Aged Care Construction Surveying in Perth
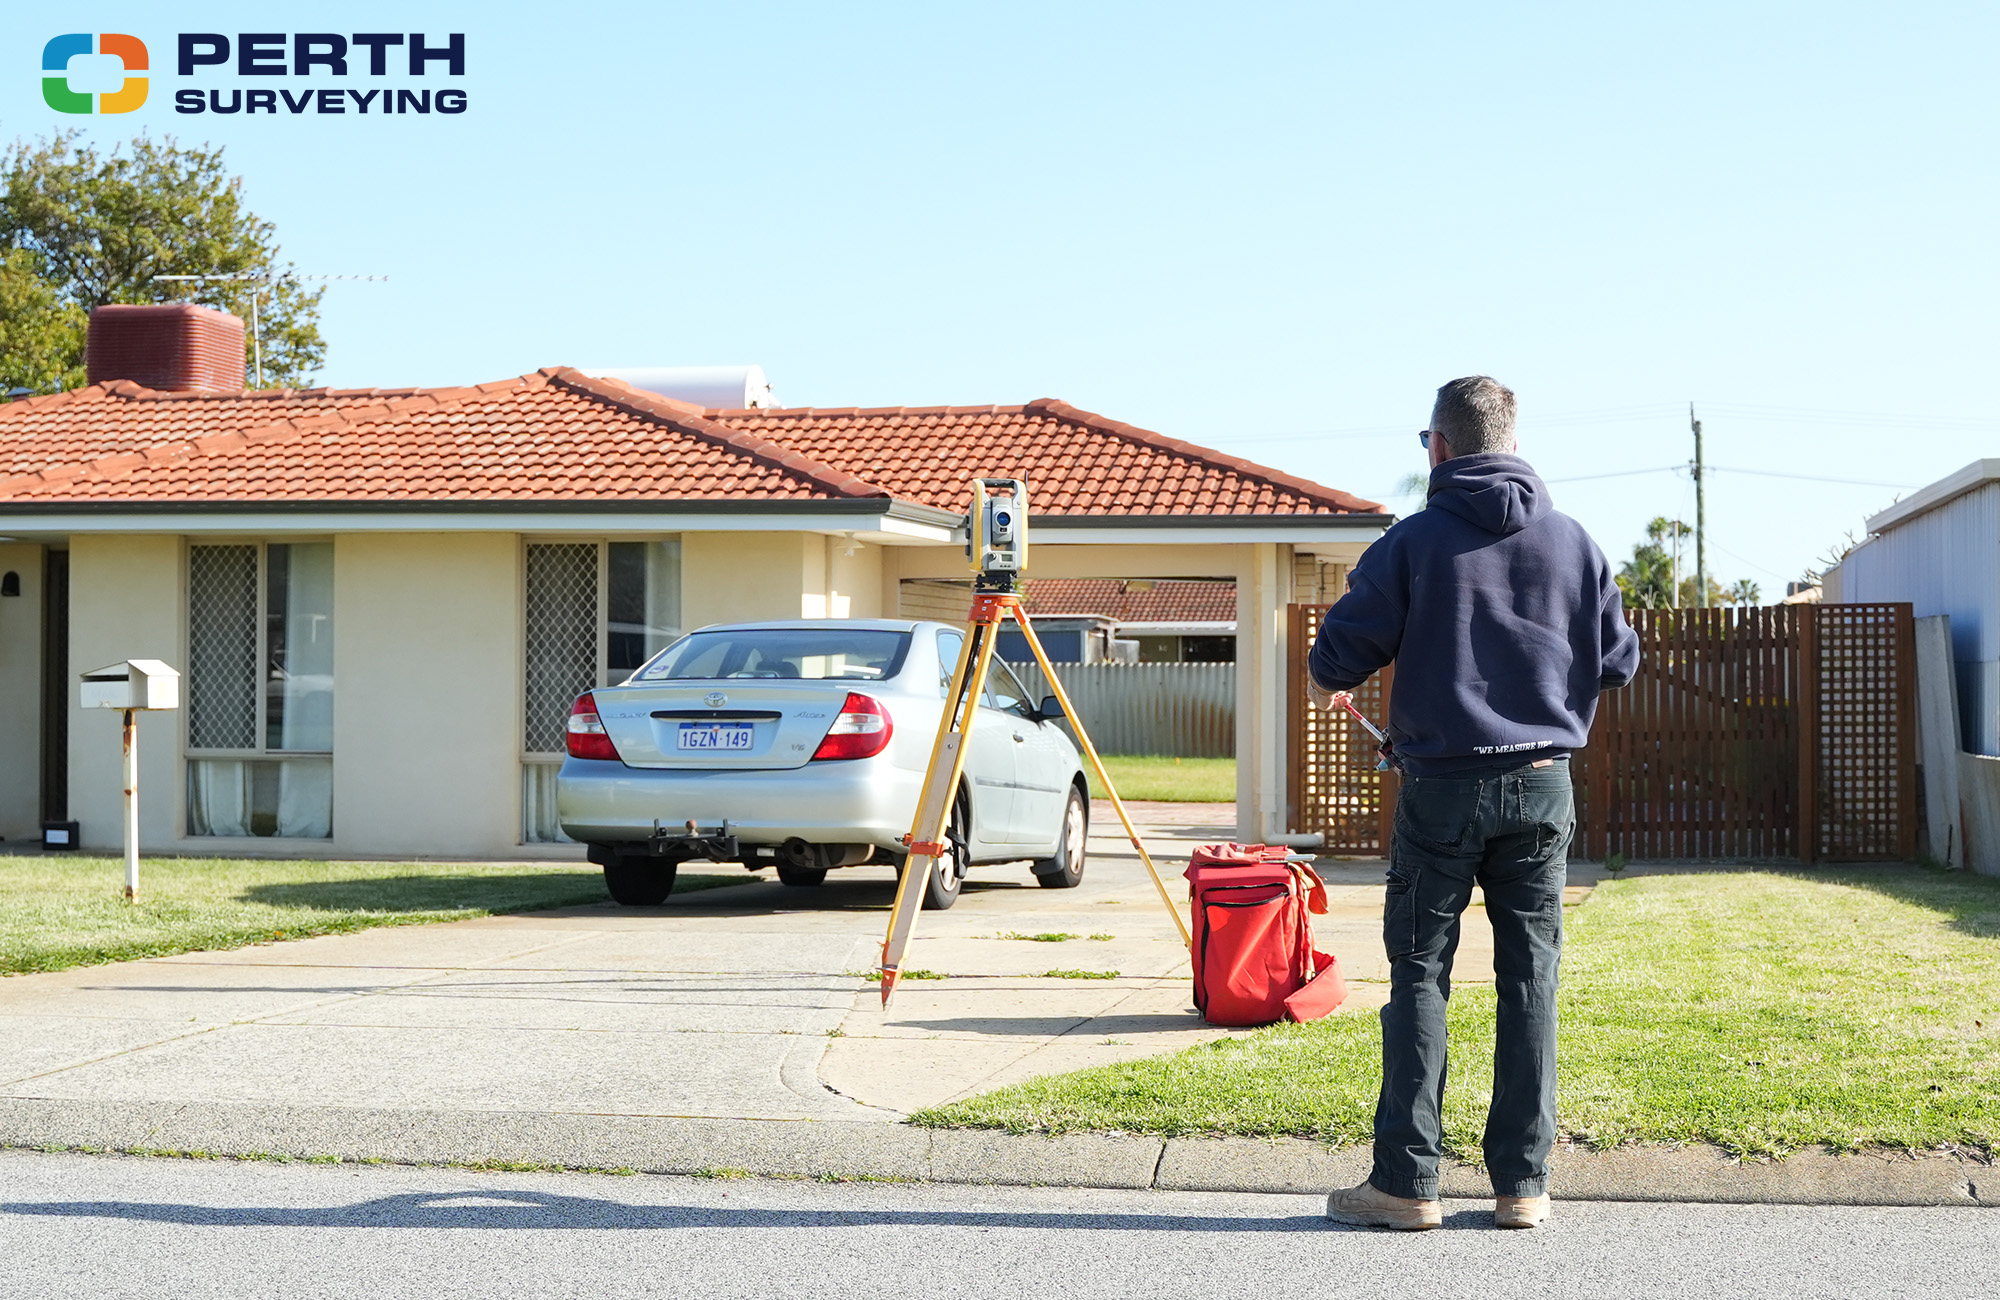
How Surveying Supports Aged Care Construction in Perth
Successful aged care construction begins long before machinery arrives on site. It starts with accurate land information, clear boundaries, reliable levels and a practical understanding of how the proposed facility will fit within the property.
For builders, developers and aged care providers, early surveying can help reduce design uncertainty and prevent avoidable delays during approvals and construction. It gives architects, engineers and project managers dependable site information that they can use to make informed decisions.
This is particularly important for aged care developments. These projects often involve accessible pathways, carefully managed gradients, complex drainage requirements, resident safety considerations, service access and strict coordination between multiple consultants.
Accurate survey information gives the design and construction team a reliable basis for decisions from early due diligence through to set-out and handover.
Why Aged Care Construction Requires Reliable Site Information
Aged care facilities are more than conventional residential buildings. They may include resident accommodation, commercial kitchens, clinical spaces, landscaped courtyards, communal areas, staff facilities, vehicle access, service zones and emergency access routes.
Each element must work within the site’s boundaries, levels, access constraints and service requirements.
Reliable survey information helps the project team understand factors such as existing ground levels, neighbouring structures, retaining walls, site access, vegetation, visible services and legal property boundaries.
This information can influence major design decisions, including:
- Building placement
- Finished floor levels
- Accessible entry points
- Driveway gradients
- Pedestrian pathways
- Stormwater management
- Retaining requirements
- Parking layouts
- Service access
- Connections to the surrounding infrastructure
Greater Perth had approximately 334,000 residents aged 65 and over at the time of the 2021 Census. This included more than 40,000 people aged 85 and over. These figures demonstrate the scale of the older population that Perth’s housing, health and care infrastructure must support.
National aged care data also shows that more than half of admissions to permanent residential aged care during 2023 and 2024 involved people aged 85 and over. This reinforces the importance of facilities being planned around accessibility, safety, comfort and changing levels of mobility.
Begin With Site Due Diligence
Before committing to a site acquisition, concept design or development programme, the project team needs to understand the site’s physical and legal constraints.
Early site due diligence may identify constraints that affect the project scope, cost or approval pathway. These constraints can include easements, irregular boundaries, significant level changes, drainage issues, restricted vehicle access or existing improvements that do not align with available records.
Would the proposed building footprint work if the legal boundary is slightly different from the fence line? Could an accessible pathway maintain a suitable gradient across the existing terrain? Is there enough room for service vehicles and emergency access?
Surveying does not determine development feasibility on its own, but it provides reliable site information for the planners, architects and engineers undertaking that assessment.
Confirm the Property Boundaries
Existing fences, walls and landscaping should not automatically be treated as evidence of the legal property boundary.
A licensed land surveyor can re-establish the property boundaries and provide the boundary certainty needed for design and construction. This is important when a proposed facility is designed close to setbacks, neighbouring developments or existing infrastructure.
Accurate boundary information can assist architects and planners when reviewing:
- Proposed building setbacks
- Boundary walls
- Vehicle access
- Landscaping areas
- Fire separation
- Service corridors
- Retaining structures
- Connections between adjoining sites
Designing from assumed boundary information creates unnecessary risk. A discrepancy discovered after design development may require revised drawings, additional consultant work or changes to the construction programme.
Record Existing Features and Levels
For an aged care project, the scope should be agreed around the information required by the architect, civil engineer and access consultant.
Depending on the property and project scope, this may include existing buildings, visible services, significant vegetation, walls, fences, access points, surface features and ground levels.
Contour information is especially valuable for aged care construction because changes in level can influence accessibility throughout the development.
Architects and civil engineers may use the survey to coordinate:
- Finished floor levels
- Ramp and pathway design
- Stormwater drainage
- Earthworks
- Retaining walls
- Car parks
- Courtyards
- Building entrances
- Connections to the street
Clear site information allows the design team to respond to the real conditions of the land rather than relying on assumptions.
Understand the Perth Planning Context
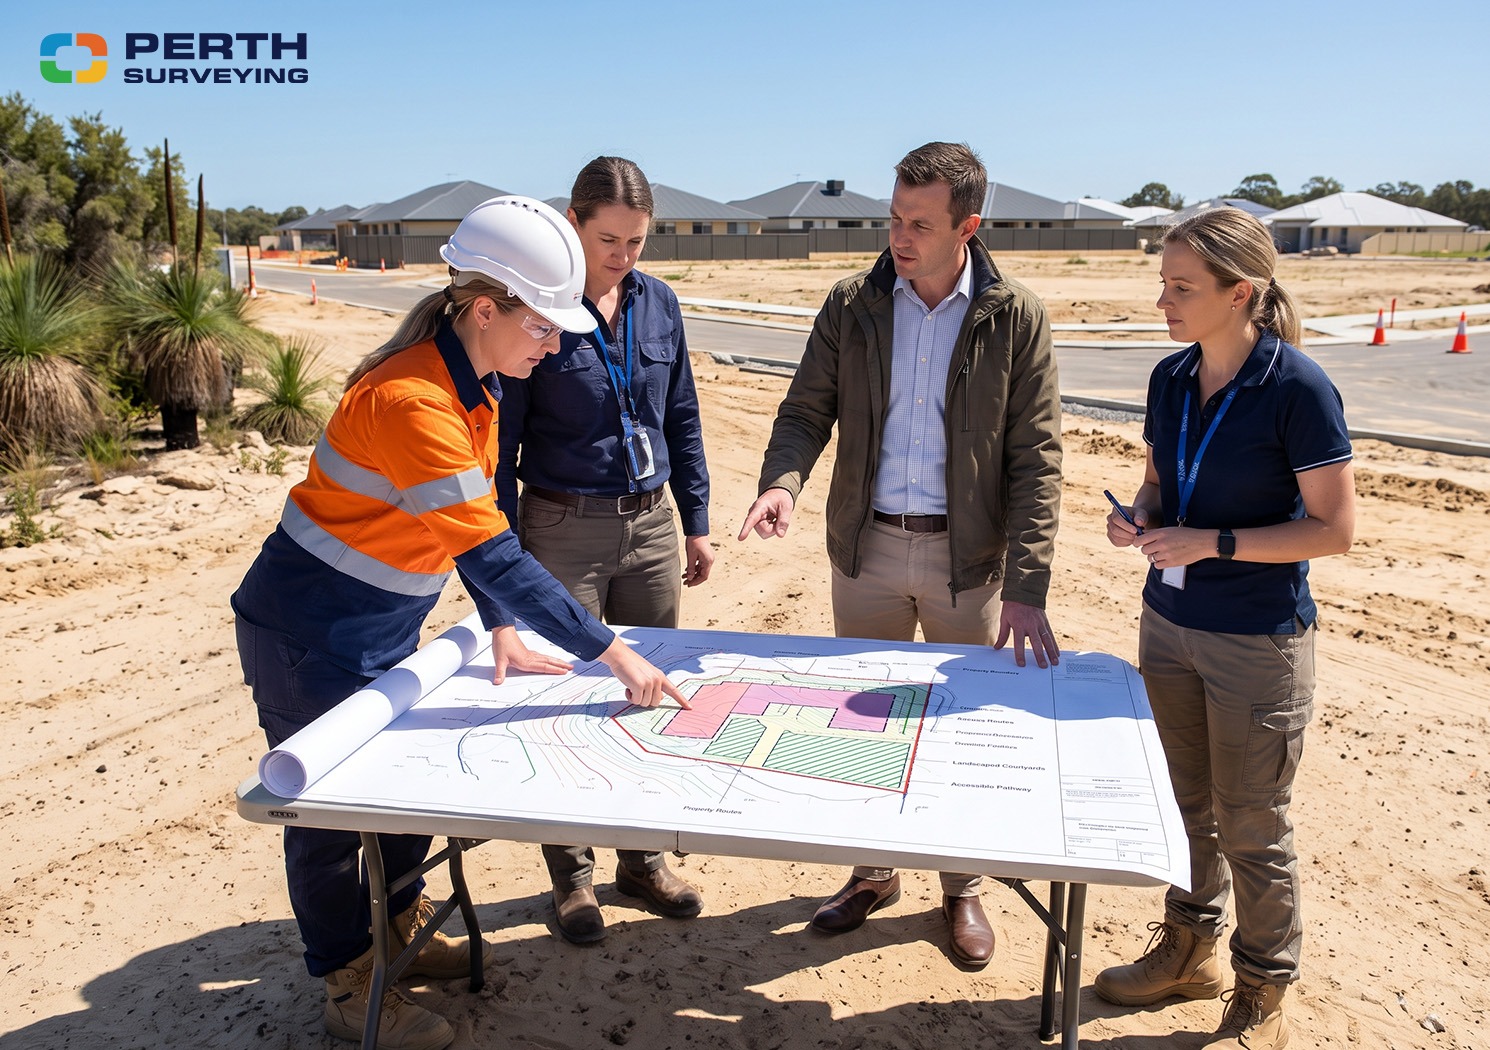
Aged care projects in Western Australia must be considered within the relevant planning framework.
The Western Australian Planning Commission’s Position Statement: Residential Accommodation for Ageing Persons outlines requirements intended to support residential aged care within WA’s local government planning framework. It is intended to support the provision of residential aged care through local government planning frameworks.
The applicable requirements can vary according to the local government area, zoning, development scale, proposed use and characteristics of the site. Local planning schemes control matters such as land use, development intensity and design.
A project may require input from:
- Town planners
- Architects
- Building surveyors
- Licensed land surveyors
- Civil engineers
- Traffic consultants
- Landscape architects
- Fire consultants
- Access consultants
- Service authorities
Early coordination helps each consultant work from consistent and current information.
Development approval and a building permit are separate processes. The required approvals will depend on the proposal, site, and relevant decision-maker, so the project team should confirm the pathway with the local government and its planning and building consultants.
Surveying does not replace planning, engineering or building advice. It provides the accurate site information these professionals need to complete their work.
Design for Accessibility and Resident Wellbeing
Good aged care design should support independence, dignity, safety and a sense of home.
The Australian Government’s National Aged Care Design Principles and Guidelines support accessible, dementia-friendly and home-like aged care environments that promote safe, dignified and high-quality care.
Surveying contributes to this outcome by helping the design team understand how the proposed facility relates to the land.
For example, accurate level information can assist with the design of:
- Accessible paths between buildings
- Smooth transitions at entrances
- Courtyards with practical gradients
- Safe drop-off areas
- Ambulance access
- Resident gardens
- Parking and pedestrian connections
- Drainage around outdoor areas
Small differences in levels can have a significant effect when accessibility is central to the design.
A pathway that appears straightforward on an early concept drawing may require additional length, retaining walls, or changes to surrounding landscaping once the existing ground levels are understood.
The earlier accurate levels are available, the more effectively the design team can respond.
Surveying Services Used During Aged Care Construction
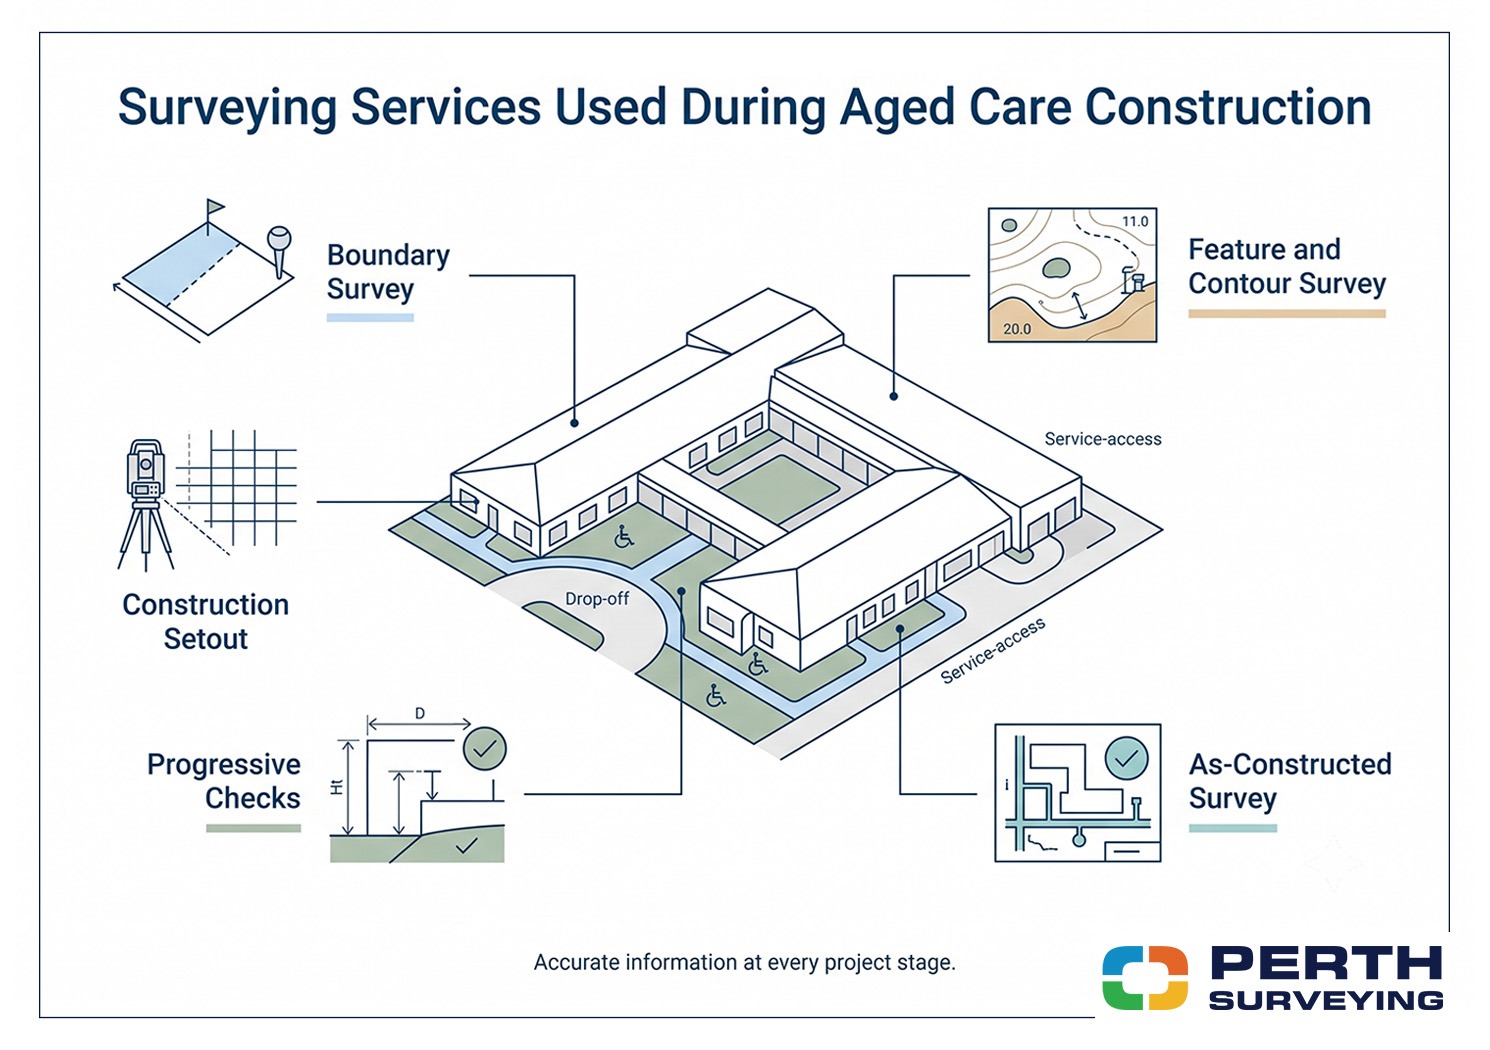
Surveying requirements continue after the planning and design stages.
Construction surveying helps transfer the approved design from the drawings onto the physical site. It also provides information that builders and consultants can use to verify that critical elements are positioned as intended.
Construction Setout Surveying
A construction setout marks the position of proposed building elements according to the approved plans and project coordinates.
Depending on the construction stage and agreed scope, set-out work may relate to:
- Building corners
- Grid lines
- Footings
- Piling locations
- Columns
- Walls
- Finished floor levels
- Drainage structures
- External works
- Access roads
Setout accuracy is important on any construction project. It becomes even more important when the development includes multiple wings, internal courtyards, covered walkways, service areas and connections between different structures.
For example, an incorrectly positioned grid line can affect footings, columns, walls, services and connections to adjoining structures.
Builders should confirm the required setout scope, drawing revision and site readiness before attendance. Clear instructions and current approved plans help the surveying team deliver efficiently.
Progressive Survey Checks
Progressive survey checks can confirm selected positions, dimensions or levels before the next trade or construction stage proceeds. The builder, project manager and relevant consultants should define what is to be checked and when.
Progressive checks can be particularly useful where the project includes:
- Tight boundary setbacks
- Complex structural grids
- Multiple floor levels
- Significant retaining
- Detailed external works
- Connections to existing buildings
- Staged construction
Identifying a discrepancy early may reduce the amount of work affected.
Final and As Constructed Information
At later stages, the project team may require records of completed works.
The required information will depend on the project, approval conditions, engineering requirements and asset handover process. It may relate to drainage, services, finished levels, building positions or other constructed elements.
Confirm the required as-constructed scope before completed work becomes inaccessible.
For example, underground infrastructure may need to be surveyed before it is covered. Leaving this requirement until the end of the project can result in missing information or additional site work.
Common Surveying Risks to Address Early
Aged care developments often involve detailed consultant coordination and carefully managed construction programmes. Several common surveying issues can disrupt that process.
Designing From Outdated Information
An older survey may not reflect demolition, earthworks, new services, neighbouring development or changes to the site.
Before relying on an existing survey, confirm its date, purpose, scope, level datum and whether conditions on the site have changed.
Treating Fences as Legal Boundaries
A fence may sit inside, outside or across the legal property boundary and should not be used as the basis for setback-sensitive design. Building design should be based on verified property information where boundary certainty is required.
Using the Wrong Drawing Revision
Construction setout should be based on the correct approved drawings. Superseded plans can create serious positioning errors.
Each setout request should identify the relevant drawing numbers, revisions and issue dates.
Booking Too Late
Survey availability can affect the construction schedule. Last-minute booking requests create unnecessary pressure, particularly when the scope or drawings are still being finalised.
Engage the surveyor early so fieldwork, calculations and required attendance dates can be coordinated with the construction programme.
Providing an Unprepared Site
Obstructed access, incomplete earthworks or unsafe conditions can prevent the survey from being completed efficiently.
Before attendance, confirm that the setout area is accessible, earthworks have reached the required stage, and the site is safe for survey work.
How to Choose a Surveying Partner
Survey performance can affect more than the survey attendance itself. An unclear scope, delayed attendance or missing information can hold up several trades and disrupt the wider construction programme.
Delayed attendance, unclear communication or inaccurate deliverables can create downtime across several trades. For a builder managing a complex aged care construction programme, reliability has direct commercial value.
Look for a surveying partner that provides:
- Clear scope and deliverables
- Confirmed attendance arrangements
- Reliable scheduling
- Practical turnaround times
- Accurate and readable plans
- Proactive communication
- Local Western Australian knowledge
- Experience coordinating with builders and consultants
A dependable surveyor should also identify missing information before attendance, where possible.
This may include an unclear scope, missing drawings, conflicting revisions or uncertainty about the project coordinate system or level datum.
Good communication before fieldwork helps prevent delays on-site.
A Practical Surveying Workflow
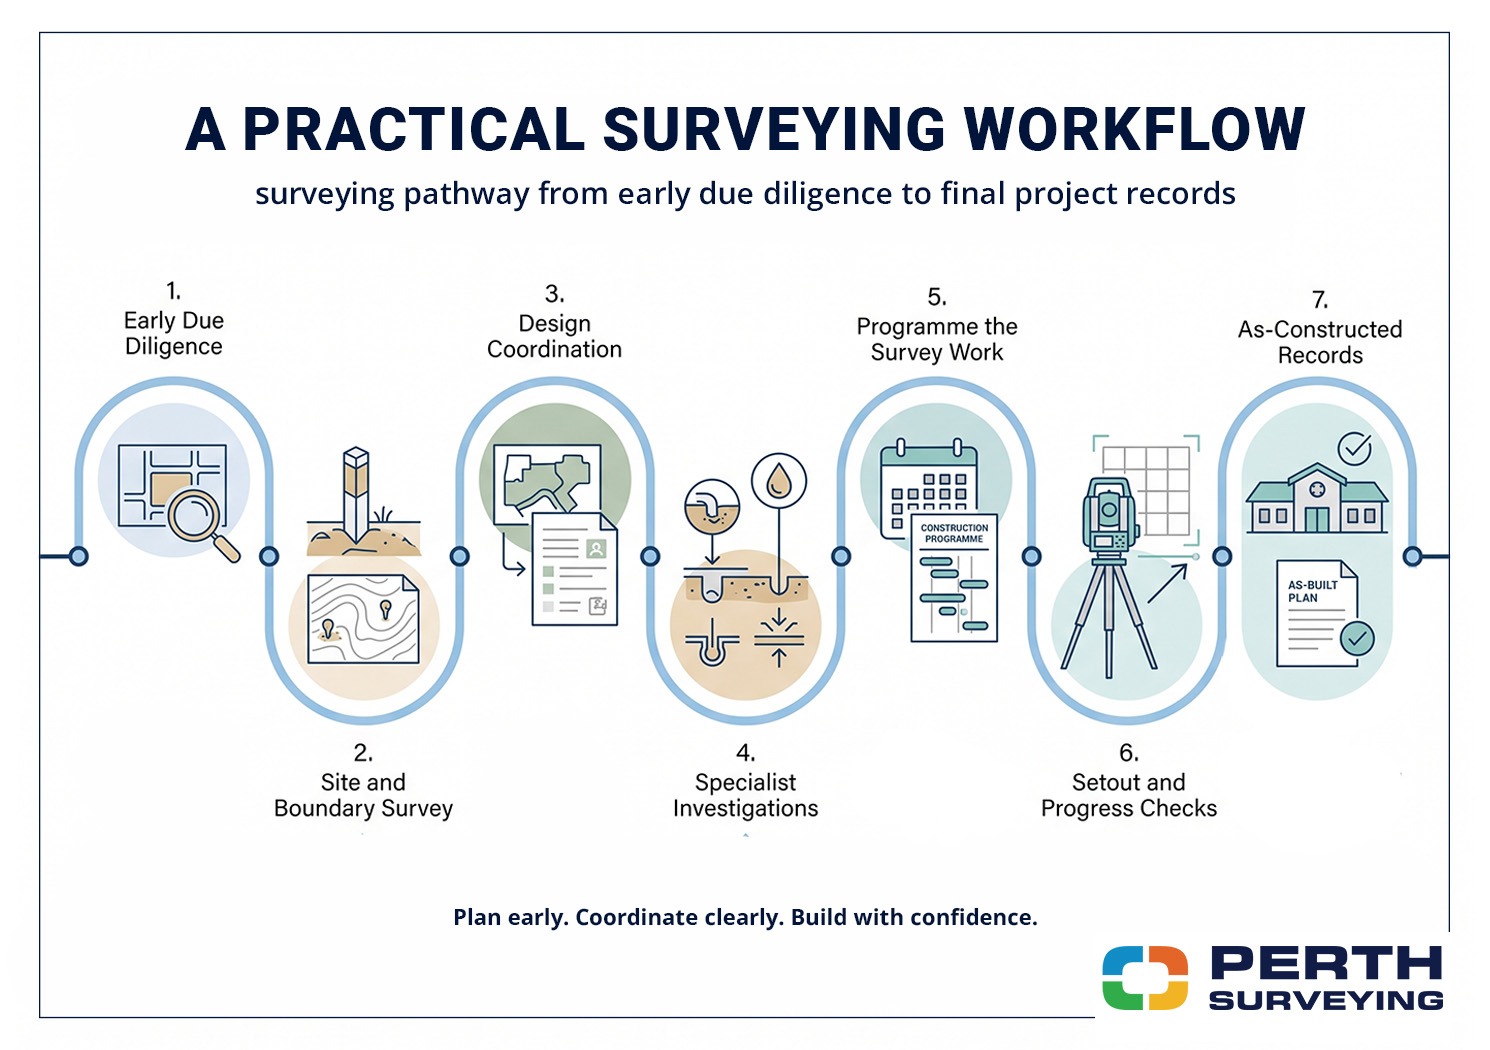
A structured workflow can help keep the project moving from feasibility to completion.
Step 1: Engage the surveyor during early due diligence and confirm the proposed development type.
Step 2: Complete the required feature, contour and boundary surveying before detailed design.
Step 3: Provide the survey information to the architect, planner and engineering team.
Step 4: Confirm whether separate investigations are required for underground services, geotechnical conditions, access, drainage or adjoining infrastructure.
Step 5: Coordinate survey requirements with the construction programme before site work begins.
Step 6: Issue current approved plans and clear setout instructions before each attendance.
Step 7: Arrange progressive checks and as-constructed surveys where required by the project team, consultants or approval conditions.
This approach gives the surveying team visibility of upcoming requirements and helps reduce urgent, reactive bookings.
Keep Your Aged Care Project Moving
Aged care developments require accurate site information, careful consultant coordination and reliable construction delivery.
Feature and contour surveys help the design team understand the land. Boundary surveys provide certainty about the legal extent of the property. Construction setout translates approved plans accurately onto the site.
Together, these services can help builders and developers reduce uncertainty, plan work efficiently and address site constraints before they cause delays.
Perth Surveying works with builders, developers, architects and project teams across Perth and Western Australia. Our focus is straightforward. We provide clear deliverables, reliable scheduling and surveying support that keeps projects moving.
Call 08 9303 2407, email sales@perthsurveying.com.au or visit perthsurveying.com.au to discuss the surveying requirements for your aged care construction project.
FAQs
Can an Existing Site Survey Be Reused?
An existing survey may still provide useful background information, but its suitability depends on its age, original purpose and the changes that have occurred on site.
A survey prepared for a previous project may not include the level of detail required for a new aged care development. The surveyor should review the available information before the design team relies on it.
Can Survey Plans Be Supplied to Architects and Engineers?
Yes. Survey deliverables can be prepared in agreed formats for architects and engineers. Confirm the required file format, coordinate system and level datum when scoping the survey so the information can be incorporated into the project workflow.
Confirm the preferred file format, coordinate system and level datum before the survey is completed. This helps the design team integrate the information into its workflow without unnecessary conversion or rework.
Is Surveying Required for an Extension to an Existing Aged Care Facility?
An extension may require surveying even when the original facility is already well documented.
The project team may need current information about existing buildings, levels, boundaries, services and connections between the proposed extension and the operational facility. Construction setout may also be required once the extension is approved and ready to build.
