Construction Setout Survey Perth: 7 Site Readiness Checks
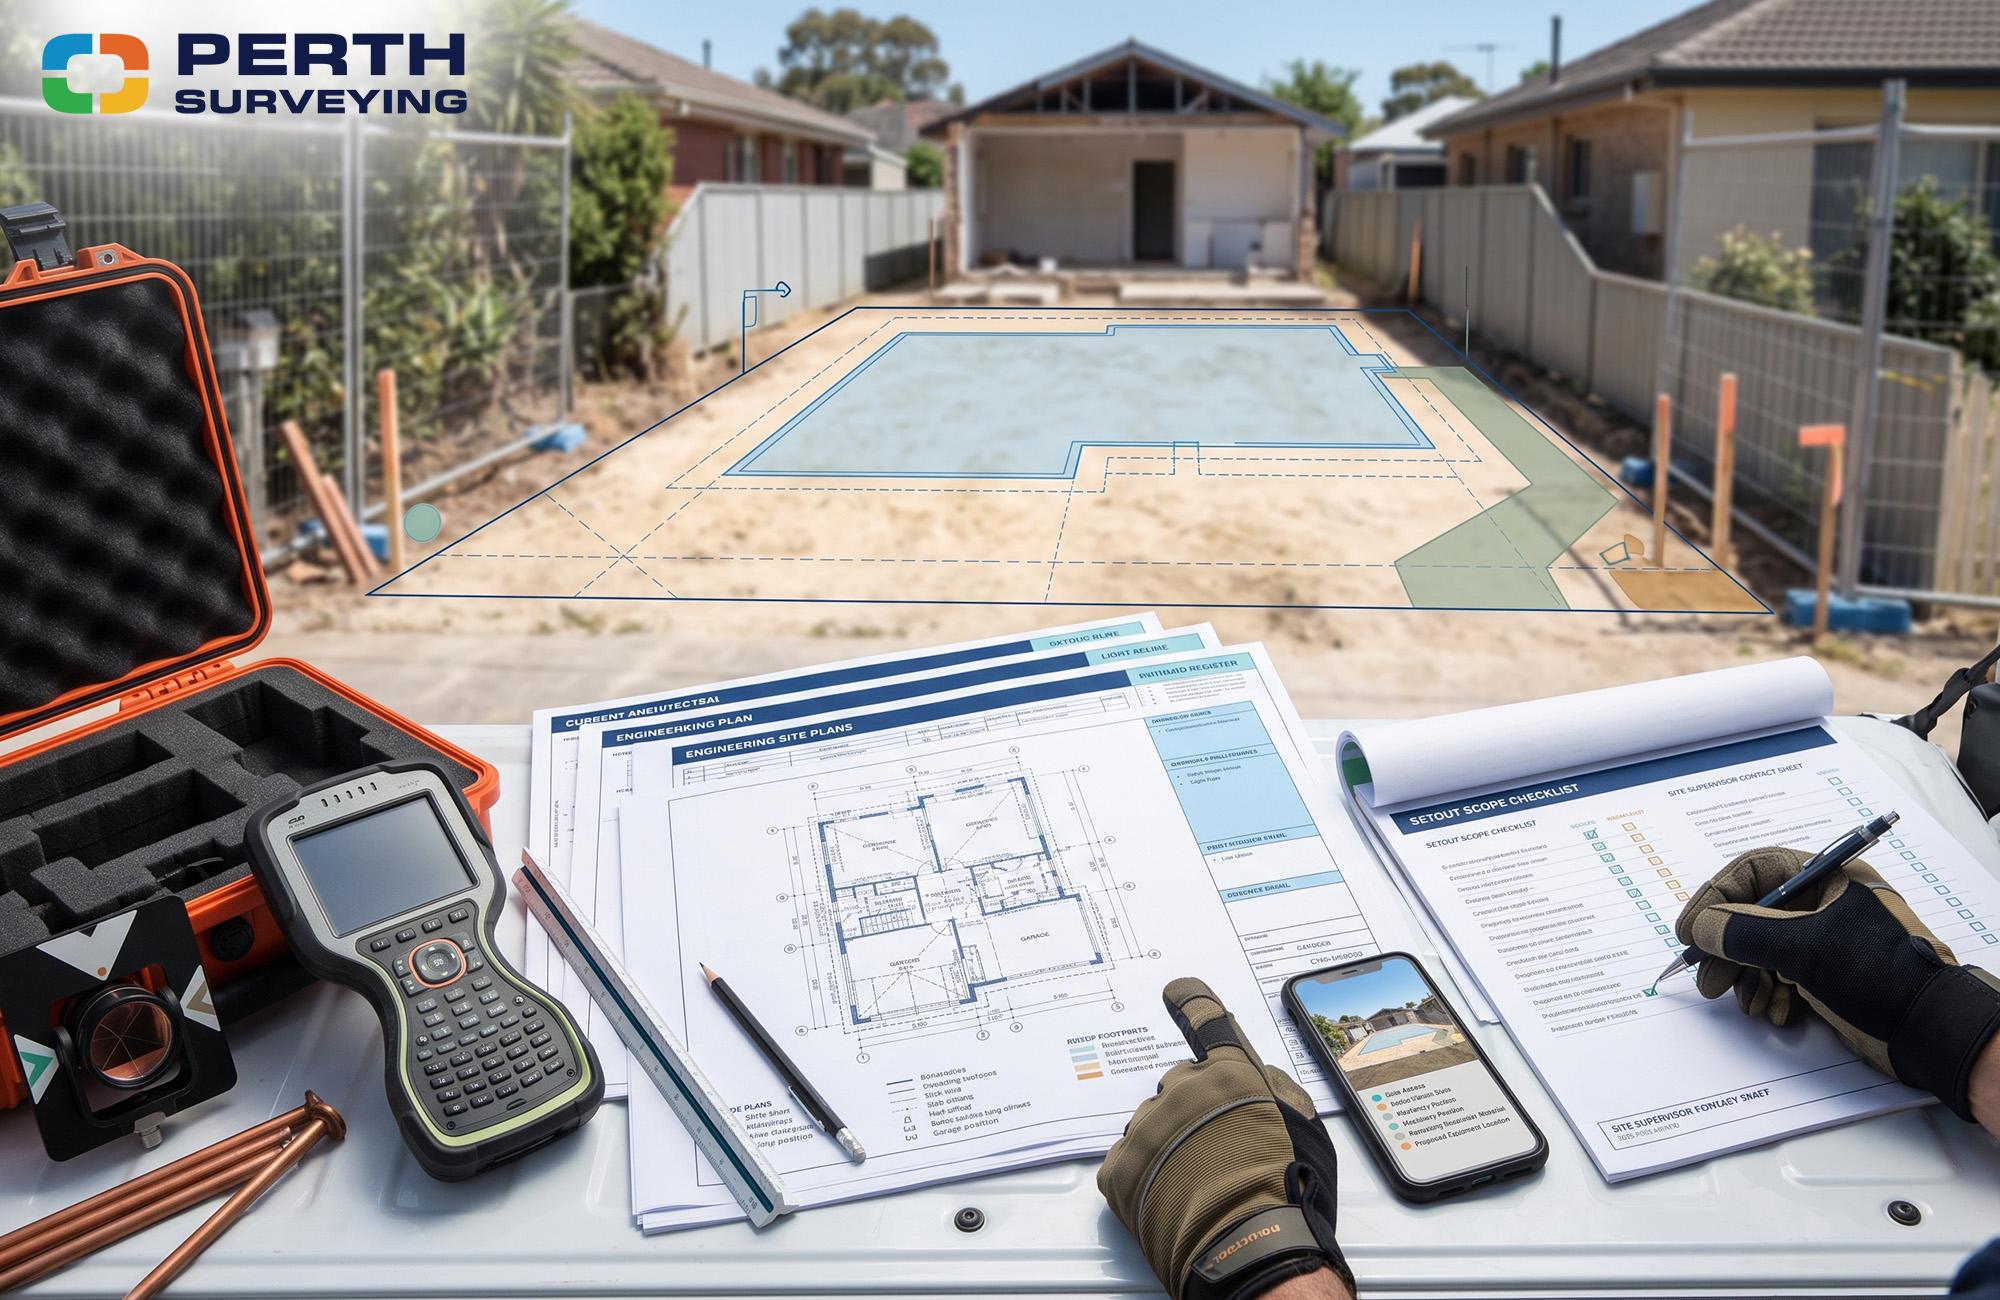
Is Your Perth Construction Site Ready for a Setout Survey?
The surveyor may be booked. The plans may be approved. The excavation crew may already have a date in the calendar. But none of that guarantees the site is ready for construction setout.
A construction setout survey in Perth transfers the approved building position from the plans onto the ground, giving excavators, concreters and builders clear points to work from. Yet delays can still occur when the surveyor arrives to find outdated drawings, restricted site access, unfinished earthworks or uncertainty about exactly what needs to be marked.
These are not minor administrative issues. They can require a return visit, revised calculations, idle contractors and changes to the construction program.
Before confirming your setout, it pays to check the plans, boundaries, access and site conditions. The following seven-point checklist will help you prepare the property properly, brief the surveyor clearly and give the next trade the information needed to start with confidence.
Why a Pre-Setout Site Check Matters
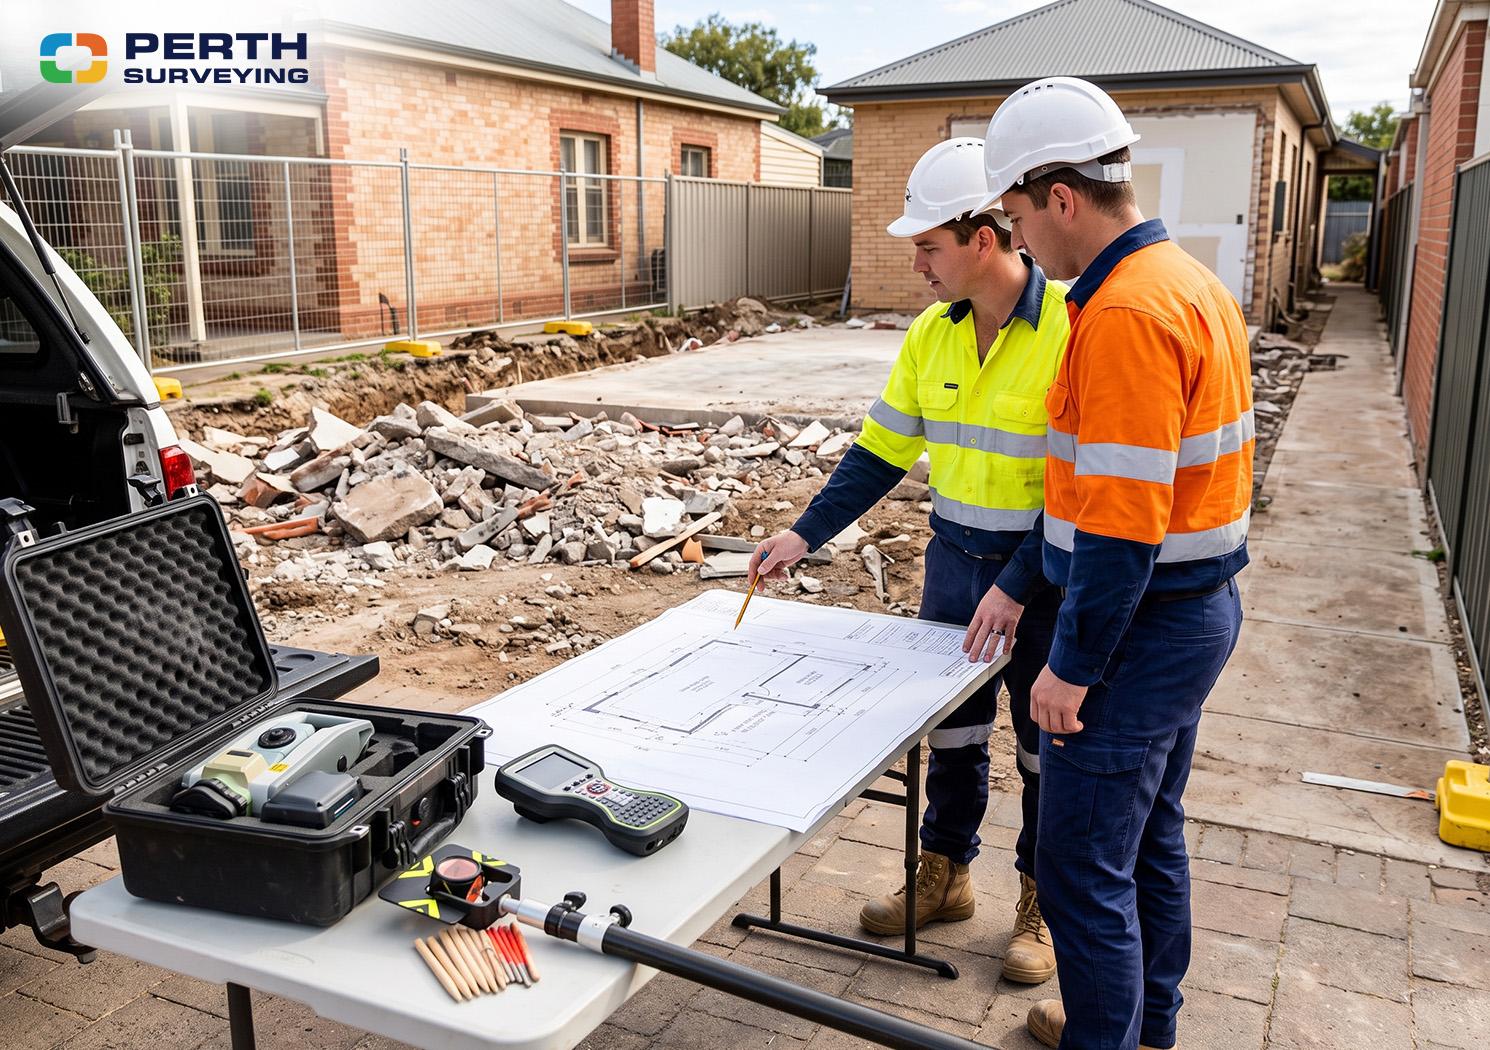
Many construction projects across Perth involve more than placing a new building on a clear, empty block. The work may include an extension beside an existing home, a replacement dwelling following demolition, a secondary residence at the rear of a property, or a new pool, garage or retaining structure within a confined site.
In these situations, the setout must work with what is already there. Existing walls, fences, accessways, ground levels and nearby structures can all influence how the approved design is transferred onto the site. A fence that appears straight may not represent the legal boundary. An older building may not sit exactly where early plans suggest. Recent demolition or earthworks may also have disturbed survey marks that would otherwise be used as references.
Where existing site features and ground levels have not been accurately documented, a feature and contour survey can provide the information needed for planning and design before construction setout.
The plans themselves require checking. The surveyor, builder, engineer and site supervisor should all be working from the same revision. A change to the building footprint, setback, finished floor level or engineering design can affect the setout calculations. When revised drawings are supplied after the surveyor has attended, part or all of the work may need to be completed again.
Access is another practical concern. Survey equipment must reach the areas where positions and offsets are to be marked. Locked gates, stored materials, active machinery, unfinished demolition or an occupied home can make a straightforward booking more difficult than expected.
A proper pre-setout check brings these details into the open before the surveyor arrives. It confirms the correct plans, required marks, site conditions, access arrangements and responsible site contact. That gives the surveyor a clear brief and the next trade reliable information to work from.
The objective is simple: one confirmed scope, one current set of plans and a site that is ready when the surveyor arrives.
The Seven-Point Pre-Setout Checklist
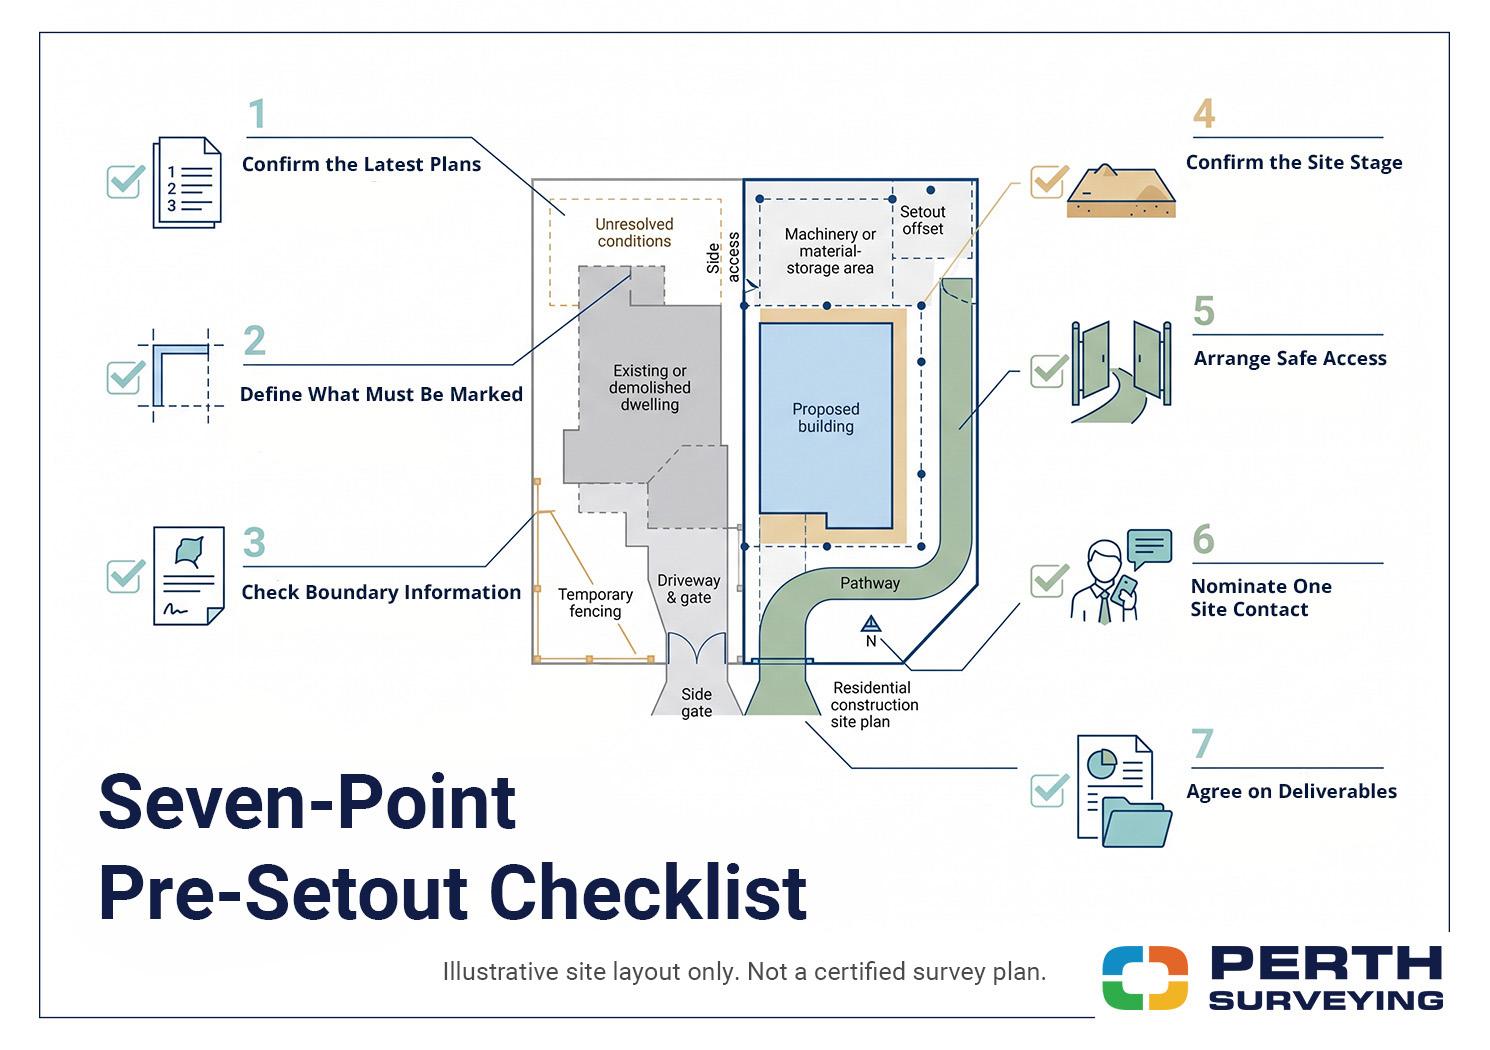
A construction setout is most effective when the surveyor arrives with the right plans, a clear brief and unrestricted access to the areas that need to be marked.
Before booking a construction setout survey in Perth, work through the following checks with the builder, site supervisor and design team. Each check helps prevent avoidable questions, incomplete attendance and delays to the next construction stage.
1. Confirm Everyone Has the Latest Plan Revision
The surveyor, builder, engineer and site supervisor must all be working from the same drawings.
Before attendance, check the revision number and issue date on the architectural, site and engineering plans. Any approved amendments should also be supplied, particularly where they change the building footprint, setbacks, wall positions, levels or structural layout.
A surveyor can accurately set out the supplied design, but the result may still be unusable for construction if that drawing has been superseded.
Do not rely on filenames such as “final plan” or “latest version”. Confirm the actual revision details and remove superseded drawings from the project folder.
2. Define Exactly What Needs to Be Marked
“Set out the building” can mean different things to different contractors.
The survey brief should clearly identify the points required for the next stage of construction. Depending on the project, this may include:
- External building corners
- Wall lines or gridlines
- Footing positions
- Slab offsets
- Garage corners
- Columns or piers
- Retaining structures
- Pools, sheds or secondary buildings
- Level or benchmark information
The required marks will depend on the construction method, site conditions and the trade using them.
A useful question to ask the site supervisor is:
What does the next contractor need to see when they arrive?
A clear answer allows the surveyor to prepare the required calculations and provide usable reference marks for the next construction stage.
3. Check That the Boundary Information Is Suitable
Existing fences, walls and landscaping should not automatically be treated as evidence of the legal property boundary.
This is particularly important where the proposed work has a tight setback or sits close to an adjoining property. Extensions, garages, pools, retaining walls and rear developments can all be affected by uncertain boundary positions.
A boundary survey or further boundary investigation may be required where:
- Boundary pegs are missing or disturbed
- The fence line appears irregular
- The property has previously been subdivided
- The plans rely on assumed fence positions
- The proposed building is close to the boundary
- Existing structures appear inconsistent with the site plan
A construction setout and a boundary survey perform different functions. The setout positions the proposed work from the construction plans. A boundary survey identifies or confirms the legal extent of the property.
Existing registered survey plans and documents can be obtained through Landgate. However, these records do not replace a boundary survey where the legal boundary position needs to be established on site.
Where boundary certainty is important, it should be addressed before construction positions are marked.
4. Make Sure the Site Has Reached the Correct Stage
The physical condition of the site should match the agreed setout scope.
Depending on the project, this may mean demolition has been completed, earthworks have reached the required stage, and loose materials have been removed from the areas where marks are needed.
Before the survey date, confirm that:
- The required demolition is complete
- The work area is visible and accessible
- Excavated material is not blocking key locations
- The ground is safe for survey equipment and personnel
- Existing structures relevant to the setout can be identified
- Temporary fencing allows access to the full work area
- Machinery will not obstruct the surveyor
- Previous survey references have not been removed or disturbed
A site that has not reached the agreed construction stage may not be ready for setout. Confirm the site stage beforehand so the required marks can be placed safely and protected during the work that follows.
5. Arrange Clear and Safe Site Access
Access problems can turn a straightforward booking into an incomplete attendance.
The surveyor may need to reach side setbacks, rear boundaries, existing structures and multiple positions around the proposed building. Locked gates, stored materials, operating machinery or an occupied property can prevent the surveyor from reaching all required positions.
Provide the following information before the booking:
- Gate location and access instructions
- Lockbox or access codes
- Occupant contact details
- Parking restrictions
- Temporary fencing arrangements
- Known hazards
- Machinery or demolition activity
- Areas that may be obstructed
- Instructions regarding pets
Where the property is occupied, let residents know when the surveyor is expected and which parts of the site must be accessed.
Clear access helps the work proceed efficiently and reduces the risk of sections being left incomplete.
6. Nominate One Informed Site Contact
Questions sometimes arise once the surveyor is on site. The current plan may not match the physical conditions, a particular mark may need clarification, or an unexpected obstruction may affect the intended approach.
Nominate one person who can answer project questions promptly.
That person should understand:
- Which plan revision is current
- Which construction stage is being prepared
- What marks the next contractor requires
- Whether recent design changes have been approved
- Whether demolition or earthworks are complete
- Who should receive the final survey information
The contact may be the builder, site supervisor, project manager or owner, provided they have enough knowledge to make or obtain a clear decision.
One informed contact can often resolve a site question in minutes. Unclear responsibility can leave the surveyor waiting or prevent the work from being completed until the issue is resolved.
7. Agree on the Deliverables and Handover
Before attendance, everyone should understand what the setout includes and what will be provided afterwards.
Confirm:
- Which points will be marked
- Whether offsets or reference marks are required
- How the marks will be identified
- Whether level information is included
- How the setout report, including photographs and measurements, will be provided and who will receive it
- What the site team must do to protect the marks
- What happens if the marks are disturbed
- Whether later construction stages require additional attendance
The setout should not end with marks placed on the ground and no explanation of how they relate to the work.
The builder and relevant trades should know what has been marked, where the supporting information can be found and who to contact if clarification is needed.
Clear plans, clear marks and clear responsibility give the construction team a stronger start.
Four Common Building Scenarios and Where Setout Problems Hide
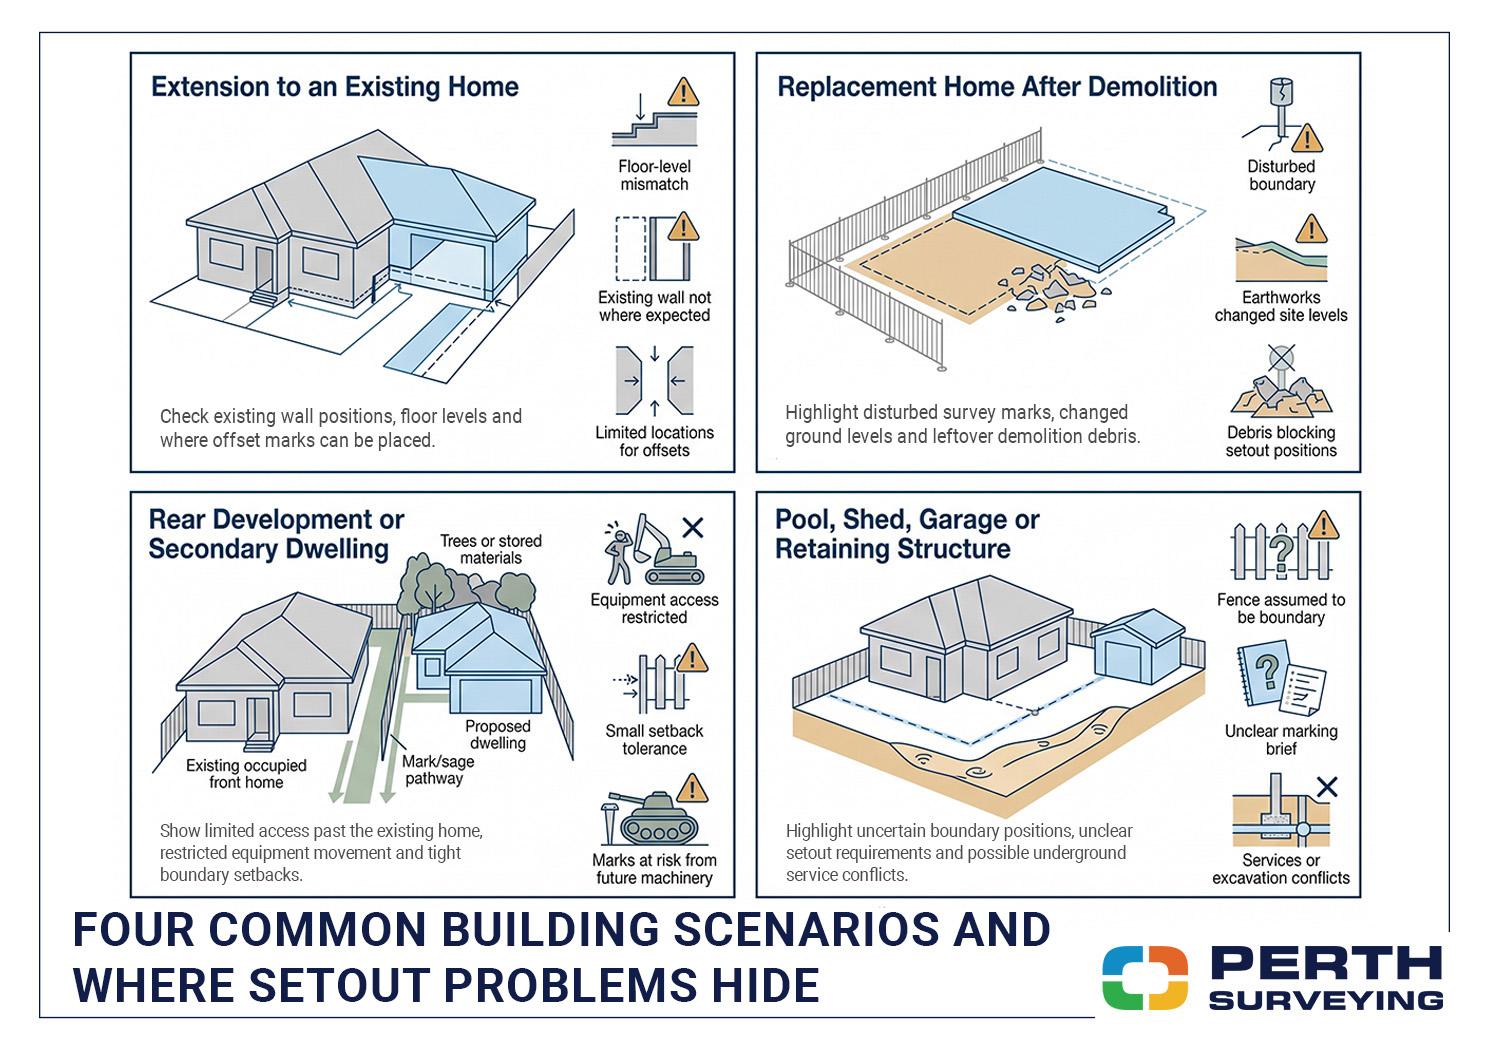
Setout problems are often hidden in ordinary project details: an old fence line, a revised drawing, a narrow side passage, an incomplete demolition or an assumption that the existing building sits exactly where the plans show.
Different types of residential construction projects create different setout risks. Understanding where those risks tend to appear allows the builder, owner and surveyor to resolve them before they affect excavation, concrete work or the construction program.
Extension to an Existing Home
An extension is not set out on an empty site. It must connect accurately with a building that is already there.
This creates several points that require careful checking. The position of the existing walls must be understood, the proposed addition must relate correctly to the approved plans, and finished floor levels may need to align with the current home. Demolition limits, roof connections and narrow setbacks can also affect where practical reference marks can be placed.
For an extension setout, the surveyor needs more than the proposed footprint. The relationship between the old structure and the new work must be clear.
This is why current plans, suitable access and visible connection points should be confirmed before attendance. Before supplying the drawings for setout, the builder or designer should confirm that the approved design is final and that applicable planning requirements, including the Residential Design Codes (R-Codes) and relevant local planning conditions, have been addressed.
Replacement Home After Demolition
A replacement home can appear straightforward once the original house has been removed. In practice, demolition often changes the site conditions the design and survey work were based on.
Machinery may disturb boundary pegs, benchmarks or earlier survey references. Soil levels may change. Rubble, stockpiled materials or temporary fencing may block the positions where setout marks are required. Demolition may appear complete even though old footings, slab sections or other obstructions remain.
Before attendance, confirm that demolition has reached the agreed stage and that the surveyor has safe, unobstructed access to the required work areas.
The surveyor should also receive the final construction plans, not the preliminary drawings used when the project was first priced.
Rear Development or Secondary Dwelling
Rear developments often place the greatest pressure on access, boundary certainty and site coordination.
The existing house may remain occupied while construction takes place behind it. The surveyor may need to move equipment through a narrow side passage, around fences, beneath trees or past stored building materials. The proposed dwelling may also sit close to neighbouring properties, retaining walls, existing services or the original home.
The builder should confirm how the surveyor will reach every required position and whether the proposed marks will remain usable once earthworks or machinery enter the site.
Where the project depends on small setbacks or narrow clearances, boundary information should be reviewed early. Even a small discrepancy can matter when the design relies on tight setbacks and limited clearances.
Pool, Shed, Garage or Retaining Structure
Pools, sheds, garages and retaining structures may be smaller than a house, but their position is no less important.
A pool may need to sit between the house, fence and service lines. A garage may have a tight relationship with the driveway and boundary. A retaining wall may influence levels across the site. A shed or outbuilding may appear simple until excavation begins close to another structure.
For these projects, the survey brief should identify exactly what must be marked and how the next contractor intends to use those marks.
The survey brief should confirm which points and offsets the contractor needs for the next stage. Marks should remain visible and protected long enough for excavation, formwork or construction to proceed.
Across all four scenarios, the same principle applies: the more constrained the site, the more important the preparation becomes.
A clear set of plans, a ready site and a precise survey brief allow the setout to support construction rather than become another problem the site team must solve.
The Builder’s Post-Setout Handover Checklist
A completed setout should give the builder clearly identified marks, usable references and supporting information for the next trade. It should provide clear, usable information that helps the next trade begin work without guessing, measuring from fences or relying on verbal instructions.
When the surveyor leaves the site, the builder or supervisor should be able to identify:
- The required building corners, gridlines or reference points
- Any offsets intended to remain visible during excavation
- Relevant level or benchmark information
- Which marks relate to each part of the approved plans
- Where the setout report, photographs and measurements can be accessed
- Who to contact if a mark or instruction needs clarification
The marks should also be practical for the construction stage. Where building points fall inside the excavation area, suitable offset marks may be required so the site team retains a usable reference. Where appropriate, offset marks give the site team a reference that can remain available while earthworks, formwork or footing preparation continues.
The handover should make clear which marks must be protected. If stakes, nails or paint marks are disturbed, moved or removed, the builder should contact the surveyor rather than attempting to recreate them from an assumed position.
A successful setout is one the next contractor can understand and use correctly. Clear marks and supporting records give the site team reliable information for the next construction stage.
Ready for a Clear, Accurate Setout?
A successful setout begins before the surveyor arrives. Current plans, suitable boundary information, safe access and a clear brief all help prevent avoidable delays once construction is ready to move.
For construction projects across Perth, that preparation is especially important where existing homes, tight access, rear developments or structures close to boundaries create added complexity. The more confined the site, the less room there is for assumptions.
Perth Surveying provides accurate construction setouts with clear deliverables, dependable scheduling and practical information the site team can use. Whether you are preparing an extension, replacement home, secondary dwelling, pool, garage or retaining structure, the first step is to confirm the scope and supply the latest plans.
Book your construction setout survey in Perth before the next trade is waiting.
Call 08 9303 2407, email sales@perthsurveying.com.au, or visit perthsurveying.com.au to request a quote and confirm availability.
FAQs
How early should I book a construction setout survey in Perth?
Book as soon as the construction plans are final and the next site stage is scheduled. Early booking allows time to review drawings, confirm access and clarify the required marks. Leaving it until excavation or concrete crews are already booked can create avoidable pressure and delays.
Do I need a boundary survey before a construction setout?
Not always, but it may be necessary where the proposed work is close to a boundary, boundary pegs are missing, or fence positions appear uncertain. A boundary survey confirms the legal property extent, while a construction setout positions the approved building works on the site.
What happens if the setout marks are disturbed?
Do not attempt to replace the marks by measuring from a fence, wall or nearby feature. Contact the surveyor so the required points can be checked or re-established accurately. Disturbed marks may require another attendance, so the site team should protect them during excavation and construction.
