Planning Exemption for Four Homes in WA
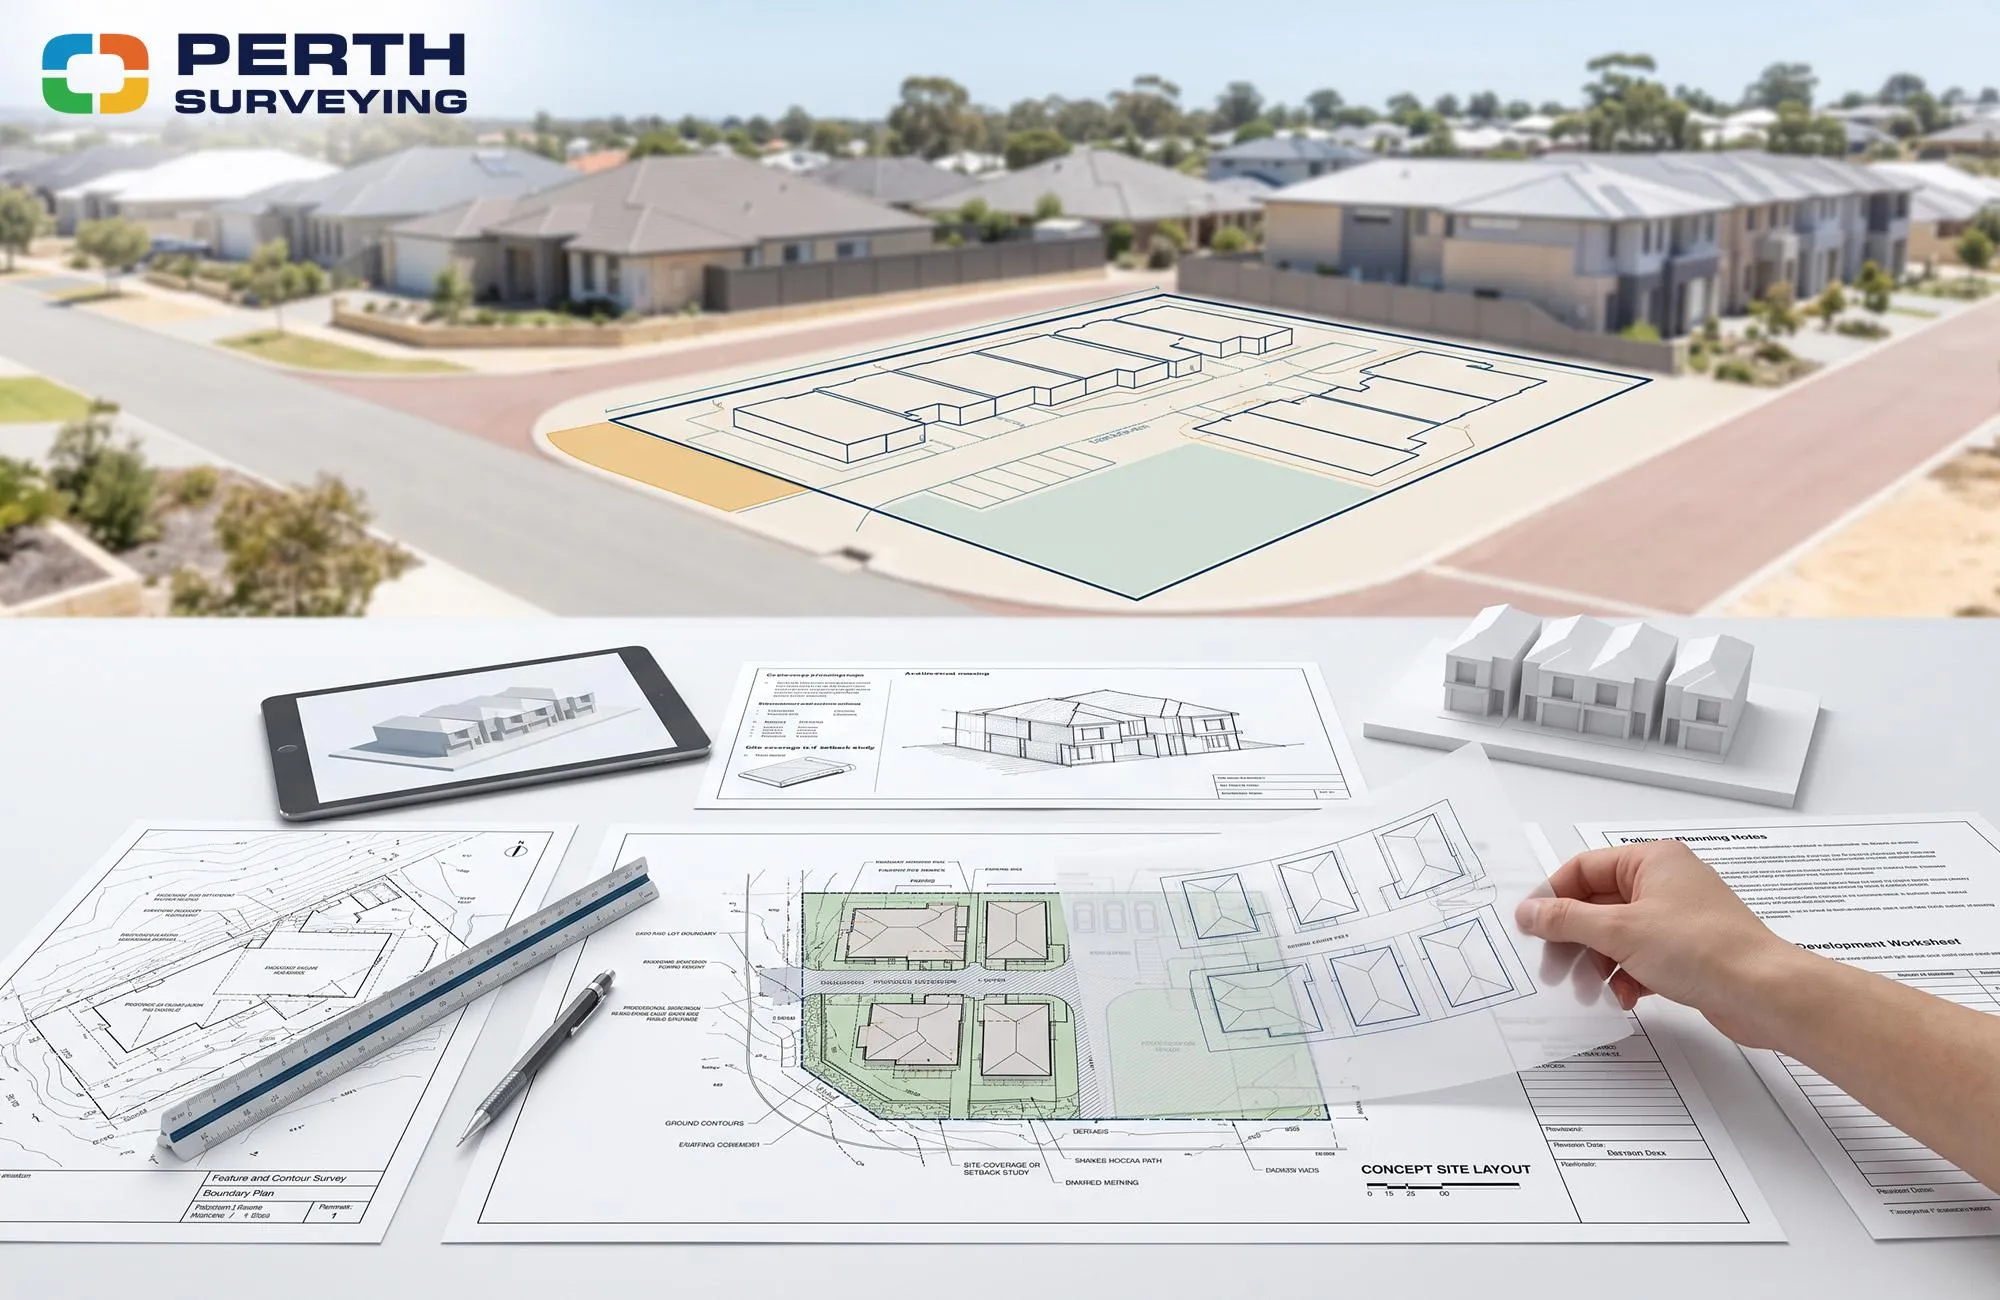
Planning Exemption for Four Homes: What It Means in WA
WA’s proposed planning exemption for four homes could create a faster approval pathway for qualifying grouped housing and apartment projects. However, the exemption is not yet in effect, and eligible designs would still need to satisfy all applicable planning standards.
That makes accurate, survey-ready site information more important to project readiness, not less.
At a glance
- The exemption is proposed and is not yet in effect.
- It would apply to developments of up to four grouped houses or apartments that meet the applicable planning standards.
- Qualifying projects would require a building permit rather than a separate development approval.
- Final requirements and commencement arrangements are still to be confirmed.
How the Proposed Four-Home Exemption Could Work

On 28 July 2026, the WA Government announced a new package of planning reforms intended to accelerate housing and land supply.
One of the key proposed changes would extend the existing single-house planning exemption to developments of up to four grouped houses or apartments where the proposal meets the applicable planning standards.
Where the applicable planning standards are met, the project would require a building permit rather than a separate development approval. For residential builders, architects and developers, the potential benefits include:
- Fewer approval stages
- Reduced administrative work
- Greater certainty when programming a project
- A shorter pathway from design to construction
- More opportunities to deliver gentle infill housing
The announcement forms part of a wider package that includes proposed changes to subdivision processes, scheme amendments and local government response timeframes.
The four-home exemption is not yet available. Administrative, legislative and regulatory changes are still being developed, and the announcement did not specify a commencement date. Project teams should continue using the current approval framework until the final rules and commencement arrangements are confirmed.
Status checked 20 October 2026: WA’s proposed four-home planning exemption has not commenced. Current planning approval requirements still apply.
The Exemption Would Not Relax Planning Standards
The proposed reform would not automatically exempt every project containing four dwellings.
The exemption would only apply when the proposal satisfies all applicable planning standards. The WA Government has described the reforms as a way to reduce unnecessary administration without relaxing those standards. This distinction is important.
An architect cannot design confidently from approximate dimensions, assumed boundaries or outdated site information. A builder cannot reliably price retaining walls, earthworks, drainage or construction access without understanding the actual site.
A faster approval pathway still depends on a survey-ready, coordinated project.
Why a Feature and Contour Survey Will Still Matter
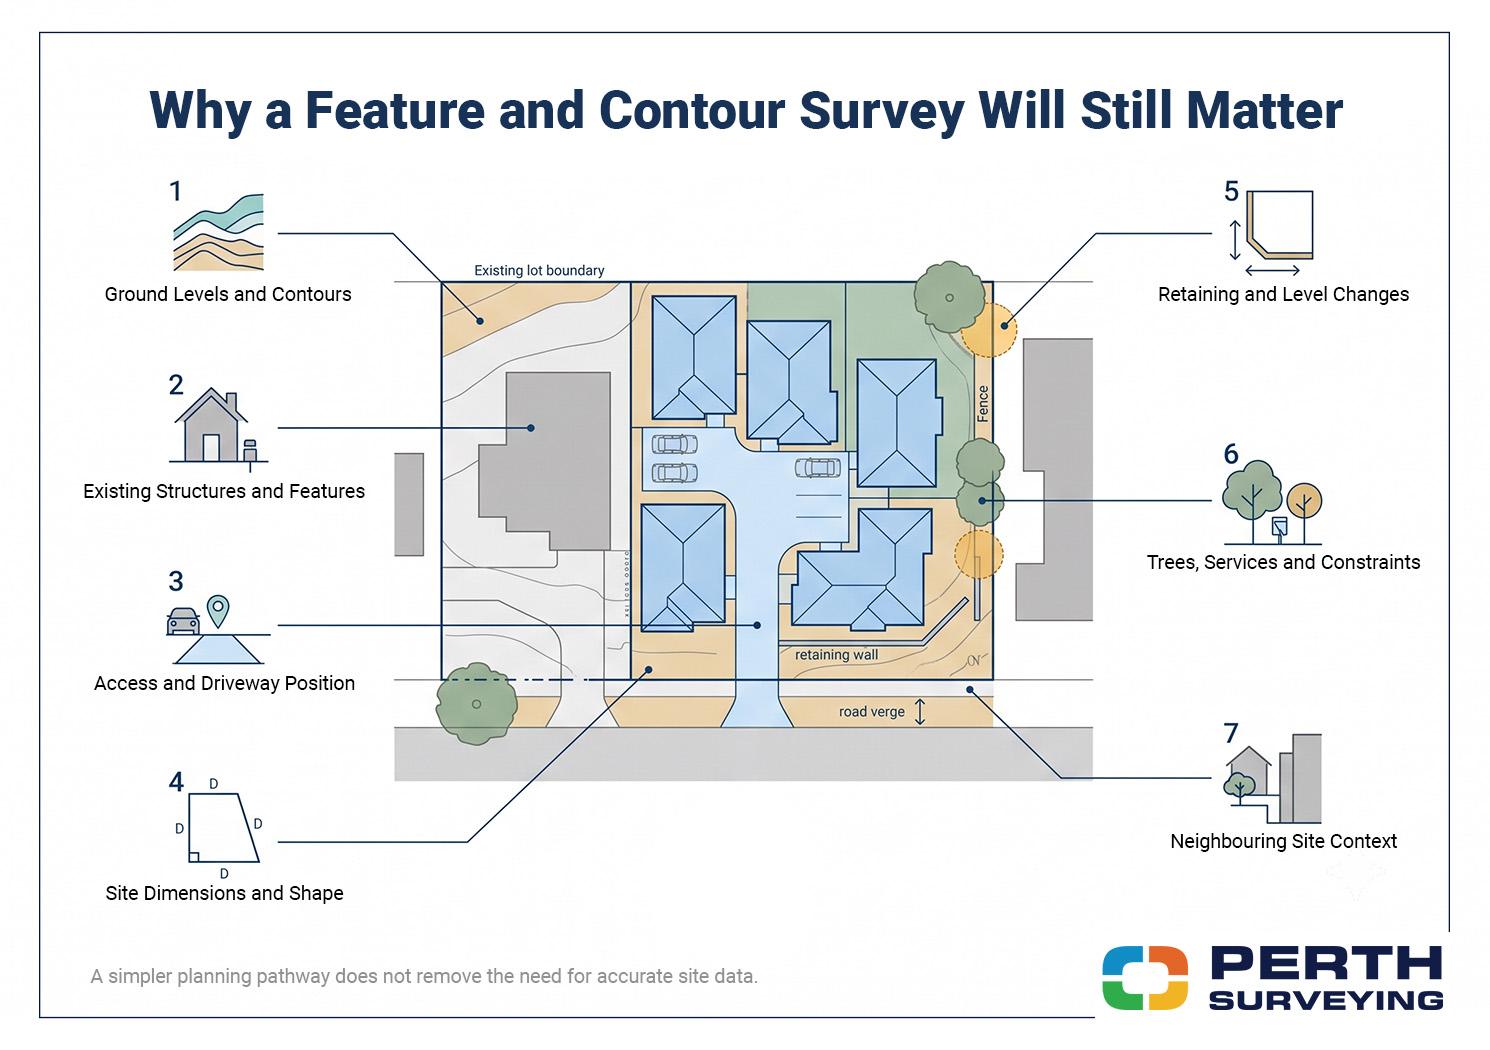
A fit-for-purpose feature and contour survey gives architects and builders a reliable representation of the land they are designing around.
Depending on the project scope, this may include information about:
- Site levels and contours
- Existing buildings and improvements
- Fences and relevant visible site features
- Road levels and access points
- Trees and other physical constraints
- Relevant adjoining features
- Relevant title dimensions and available cadastral information
The required survey scope should be confirmed against the proposed design, site conditions and information requirements of the architect and other consultants.
This information helps the design team test building locations, setbacks, finished floor levels, vehicle access, retaining requirements and the relationship between several dwellings on one site.
That becomes especially important when fitting up to four homes onto an infill property.
On a four-home site, one incorrect assumption can affect several setbacks, driveways, finished floor levels or construction interfaces. Identifying these conditions before concept design can reduce avoidable redesign and coordination problems.
A feature and contour survey does not approve the development or certify every planning requirement. It provides the reliable site foundation that the architect, planner, engineer and builder need to complete their own work.
Where the legal position of a boundary is critical to the design or construction, a licensed boundary survey may also be required. This should be identified early rather than after the design has been completed.
Existing fences and occupation lines should not be treated as confirmed legal boundaries without appropriate survey work.
How Builders, Architects and Developers Can Prepare
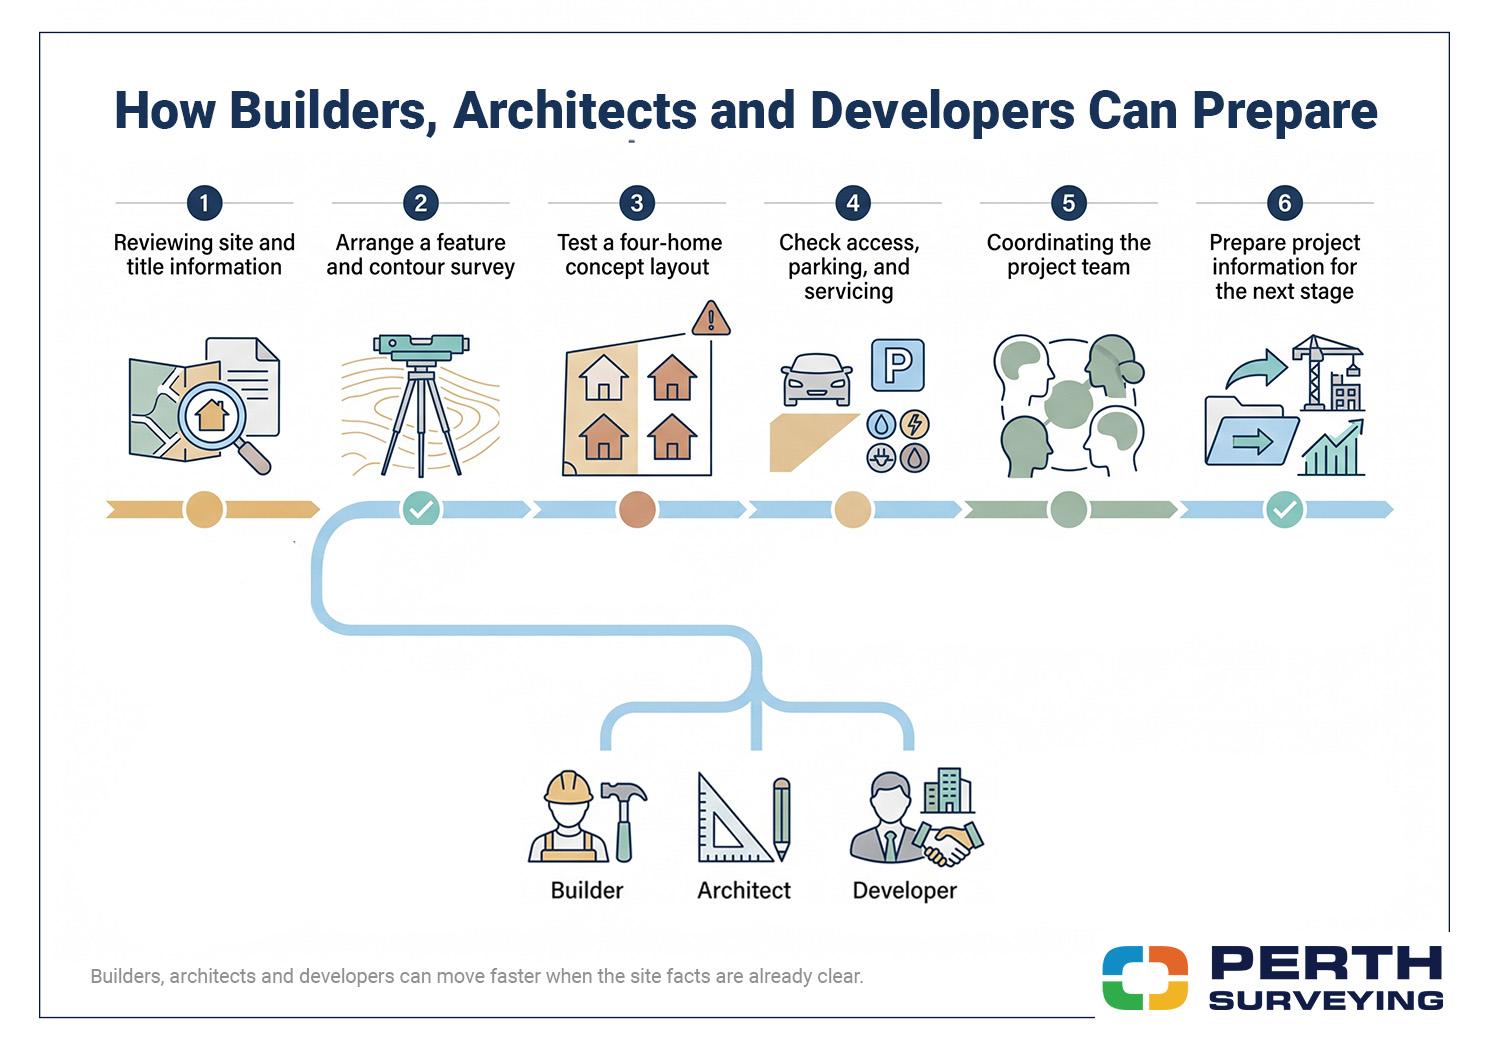
The final exemption details are still being developed, but project teams can begin preparing for the opportunity.
The following steps can help project teams assess suitable sites and prepare for a more streamlined approval process if the exemption proceeds.
Screen Potential Sites Earlier
Review current and upcoming infill sites to identify properties that may physically and strategically accommodate two, three or four dwellings.
Consider the property’s zoning, dimensions, access, slope, existing improvements and likely development constraints. The applicable planning pathway and development standards should be confirmed with a qualified town planner or the relevant local government.
Obtain Measured Site Information Before Design
Obtain the required site survey before the concept design is substantially developed.
Obtaining a fit-for-purpose feature and contour survey early allows the architect to design from measured information rather than assumptions. It can identify site constraints before significant design time is invested in a concept that may not suit the measured conditions.
Confirm Boundary Requirements
Existing fences are not always reliable evidence of legal boundaries.
Where the design approaches a setback limit, an existing structure is close to a boundary, or the lot has an unusual configuration, confirm the need for a licensed boundary survey before finalising the design.
Build Compliance Checks Into the Design Process
A potentially shorter approval pathway makes early compliance coordination even more important.
The project team should clearly allocate responsibility for planning standards, local requirements, title constraints, engineering inputs and building permit documentation.
Coordinate the Full Surveying Sequence
Survey requirements may continue beyond the initial site survey.
Depending on the project, later stages may include boundary surveying, construction setout, subdivision field work or subdivision administration. Identifying these requirements early allows survey stages to be scoped and scheduled with fewer briefing gaps and last-minute bookings.
For repeat builders and project teams, a coordinated survey sequence can provide clearer deliverables and survey milestones that the wider construction program can plan around.
How Perth Surveying Supports Four-Home Projects
Perth Surveying supports residential builders, architects and developers across Perth Metro and Western Australia with feature and contour surveys, licensed boundary surveys, residential construction setouts, subdivision field surveys and subdivision administration.
Clear deliverables, confirmed scheduling and proactive communication help project teams move from site investigation to design, construction and subdivision with fewer coordination gaps.
For repeat builders and project teams, related survey stages can be coordinated through structured builder packages. This reduces repeated briefing and creates a more consistent process from early site information through to construction setout and subdivision support.
Clients receive clear timelines, well-defined deliverables, high-quality survey plans and support informed by local WA development experience.
Prepare Your Four-Home Site Before the Rules Change
If implemented, the proposed exemption may shorten the approval pathway for qualifying grouped housing and apartment projects.
Builders, architects and developers can prepare by identifying suitable sites, confirming the applicable requirements and obtaining accurate survey information before progressing the design.
Less planning administration will not remove physical site constraints. It will make early project readiness and coordination more important.
Planning a two-, three- or four-home development? Contact Perth Surveying to discuss the site, required survey information and the most appropriate survey sequence.
Call 08 9303 2407
Email sales@perthsurveying.com.au
Visit perthsurveying.com.au
FAQs
Can one survey be used for design and construction setout?
A feature and contour survey provides information for site assessment and design. Construction setout is a separate service completed using the approved construction plans to position the building works on the site.
What information should be provided when requesting a survey quote?
Provide the property address, available plans, the proposed type and number of dwellings, required deliverables and the desired project timeframe. Sharing the architect’s brief can help ensure the survey scope suits the design requirements.
Does Perth Surveying service projects outside Perth Metro?
Yes. Perth Surveying services Perth Metro and selected projects across Western Australia. Regional work is assessed according to the location, survey scope, travel requirements and available scheduling capacity.
Is the planning exemption for four homes currently in effect in WA?
No. The exemption was announced as a proposed reform on 28 July 2026. Legislative, regulatory and administrative work is still progressing, and the announcement did not provide a commencement date. Current approval requirements continue to apply until the changes formally commence.
Which projects could qualify for the proposed exemption?
The announcement refers to developments of up to four grouped houses or apartments that meet the applicable planning standards. The final eligibility requirements and exclusions will need to be checked once the amendments are published.
Will a four-home development still need a feature and contour survey?
The proposed exemption would remove a separate planning approval stage for qualifying projects; it would not remove the need for accurate site information. Architects, engineers and builders may still require a fit-for-purpose feature and contour survey to assess levels, existing features, access and other site conditions.
Does a feature and contour survey confirm the legal boundaries?
Not necessarily. Where the legal position of a boundary is critical to the design or construction, a licensed boundary survey may also be required.
