Residential Land Surveyor Perth | Perth Surveying
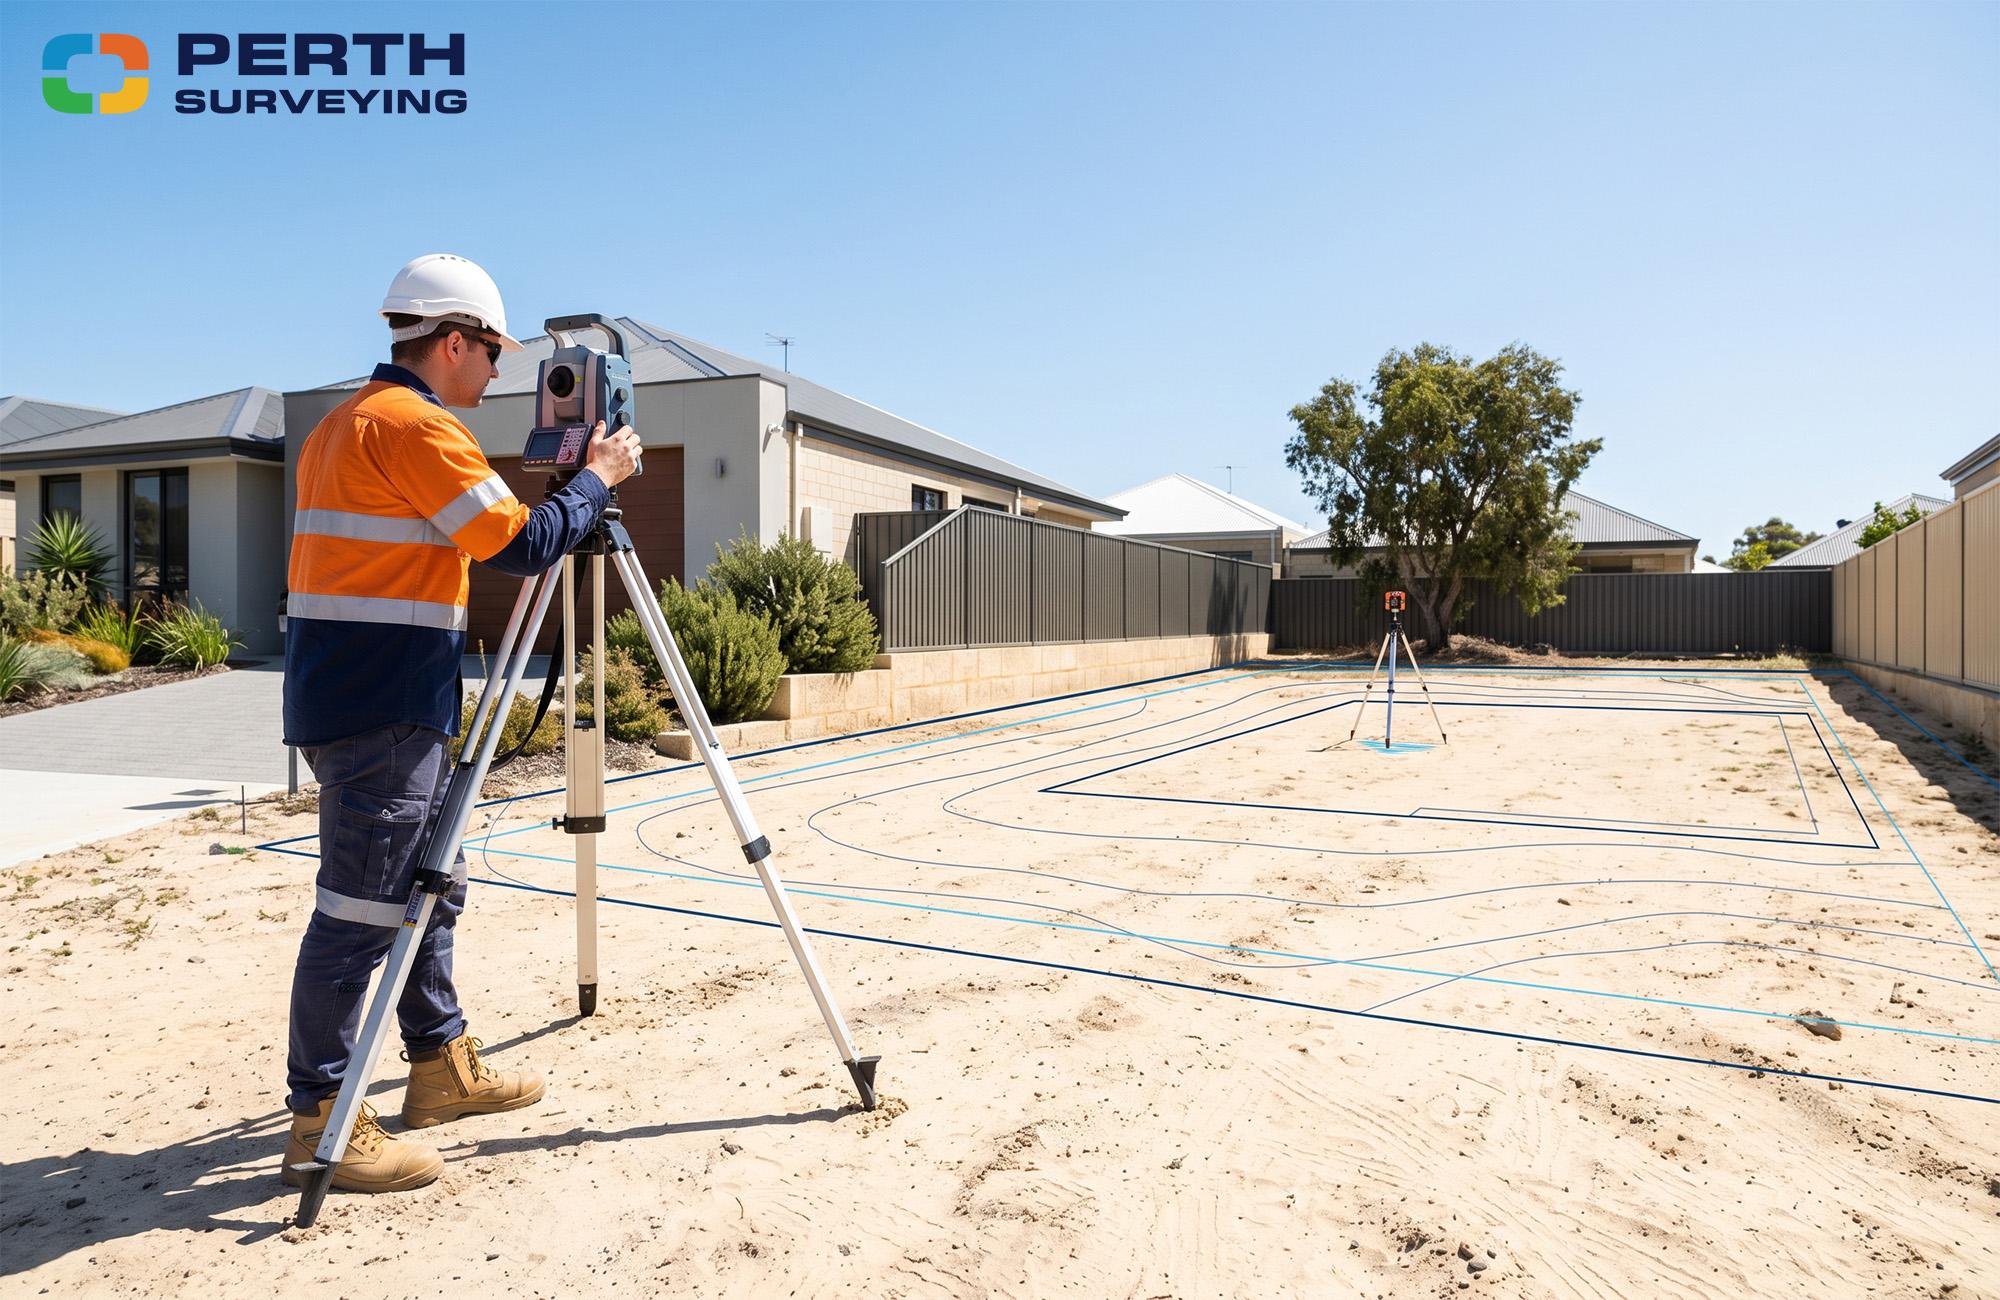
Residential Land Surveyor in Perth for Smarter Builds
When you need a residential land surveyor in Perth, you need more than measurements on a plan — you need clear site data, reliable turnaround and practical advice.
You need clear site data, reliable turnaround and practical advice that helps your project move forward with confidence.
At Perth Surveying, we provide residential land surveys across Perth Metro and wider WA for new homes, renovations, subdivisions, boundary checks and construction projects. Our role is simple: give you accurate information early, so your designer, builder, planner or project team can make better decisions from the start.
Whether you are preparing to build, subdivide, renovate or confirm your property boundaries, Perth Surveying helps remove guesswork and reduce costly surprises.
Surveying That Gives Your Project a Clear Starting Point
Before plans are finalised or work starts on site, it is important to understand the land properly. A residential survey gives your project team the facts they need to design, approve and build with more confidence.
- Where exactly are the boundaries?
- How does the block fall?
- What existing features need to be shown?
- Is the design positioned correctly?
- What information does the builder, designer or council need?
The right residential survey helps answer these questions before they become problems. A feature and contour survey records site levels and existing features, while a licensed boundary survey is required when legal boundary positions need to be confirmed.
Small assumptions can lead to expensive changes later. A fence may not sit on the legal boundary. A block may fall more than expected. A retaining wall, tree, driveway or service may affect design options. A missing site detail can slow down approvals or create confusion during construction. The earlier those details are confirmed, the easier it is to avoid redesigns, approval issues and site delays.
Perth Surveying gives you the accurate site information needed to plan properly and move forward with clarity.
When You May Need a Residential Land Survey

A residential survey is useful whenever decisions depend on accurate site information. This may be early in the design stage, before submitting plans, or before construction begins. Getting the right survey at the right time can help reduce delays, avoid redesigns and give your builder, designer or consultant a clear foundation to work from.
You may need a property surveyor in Perth if you are:
- Designing a new home
- Planning an extension or renovation
- Building close to a boundary
- Preparing a development application
- Subdividing a residential block
- Installing a fence, retaining wall, pool, shed or granny flat
- Confirming legal boundaries
- Preparing for the construction setout
- Working with an architect, designer, builder or planner
The best time to organise a survey is usually before design or construction decisions are locked in. Early survey information can help your project team avoid redesigns, approval delays and site issues.
Residential Surveying Services in Perth
Perth Surveying supports homeowners, builders, designers and developers with a range of residential surveying services across Perth Metro and wider WA.
Every site is different. The right survey confirms the details your project team needs before design, approvals or construction move ahead. From early design through to construction, Perth Surveying provides clear deliverables, reliable turnaround and practical advice at each stage.
Feature and Contour Surveys
A feature and contour survey records the existing details of your site. This can include land levels, buildings, fences, trees, driveways, retaining walls, visible services and other important site features.
This survey is commonly used before:
- New home design
- Extensions and renovations
- Development applications
- Drainage and site planning
- Architectural or building design
- Subdivision investigations
For designers, a clear feature and contour survey gives the project a reliable foundation. For homeowners, it helps make the next step easier to understand.
For builders, designers and architects, a current feature and contour survey helps reduce assumptions and gives the design team a reliable base plan to work from.
Boundary Surveys
A boundary survey helps confirm the legal boundaries of your property.
This is important when building near a boundary, replacing a fence, resolving uncertainty with neighbouring land, or preparing for subdivision.
Existing fences should not be treated as proof of the legal boundary. They may have shifted, been replaced, or originally installed in the wrong position.
A boundary survey gives you clearer information before work begins.
Residential Construction Setouts
Once your plans are ready, a construction setout helps transfer the approved design onto the site.
This may include marking positions for buildings, walls, footings, slabs or other key construction elements. Builders rely on accurate setout to ensure the approved design is positioned correctly on the ground.
For residential builders, reliable setout timing is critical. Perth Surveying provides clear scheduling, reliable turnaround and communication builders can plan around.
Subdivision Surveys and Support
Subdivision can unlock value from a residential block, but the process can be complex.
Perth Surveying assists with the surveying side of residential subdivision projects, including strata and green title subdivision work. We support the subdivision process with clear survey information, required plans, practical guidance and communication around the next steps.
For homeowners, subdivision can feel overwhelming. Our role is to make the surveying requirements easier to understand and help you move through the process with more confidence.
Why Accurate Surveying Matters

A residential survey is not just paperwork. It can influence design decisions, approval pathways, construction accuracy, costs and project timing.
Accurate surveying helps with:
Better Design Decisions
Architects, designers and builders need accurate site information to design around the actual block. This includes levels, boundaries, existing structures, site features and constraints.
Good survey data helps reduce redesigns and gives your project team a stronger starting point.
Fewer Boundary Surprises
Boundary uncertainty can create delays, neighbour issues and costly changes. A boundary survey helps clarify the legal position before work starts.
This is especially important for fences, garages, retaining walls, extensions, pools and subdivision projects.
Smoother Construction
Construction teams need reliable setout information to build in the right location. Surveying helps ensure the design is accurately transferred from plan to site.
This supports better coordination between the owner, builder and project team.
Stronger Approval Support
Many residential approvals rely on accurate site information. A current survey can support planning, design and building documentation, helping reduce uncertainty during the approval process.
Why Choose Perth Surveying?
Perth Surveying is a local WA surveying company focused on accurate work, reliable delivery and clear communication.
Our work is built around practical project certainty: clear timelines, accurate plans and surveying that helps keep projects moving. This reflects Perth Surveying’s positioning as a reliable, delivery-focused surveying partner for builders, developers and property owners who need predictable timelines, high-quality plans and clear guidance.
Clients choose Perth Surveying because we provide:
- Clear residential survey deliverables
- Reliable scheduling and turnaround
- Local Perth and WA site knowledge
- Practical advice before, during and after the survey
- Support for homeowners, builders, designers and developers
- Strong experience across residential, subdivision and construction projects
Perth Surveying’s business focus is also built around on-time delivery and quality output. That means clients receive clear communication, reliable scheduling and survey information that is easier to use.
That means you get more than a technical file. You get survey information that is easier to understand and easier to use.
A Clear Process From Quote to Delivery
Surveying can feel technical, especially if this is your first time arranging one. Perth Surveying keeps the process straightforward.
1. Tell Us About Your Project
Send through your property address, project type and any plans or requirements you already have. We will help identify the type of survey you need.
2. Receive a Clear Quote
You will receive a quote outlining the scope, deliverables and next steps. We will also explain the payment requirements for your survey, including when payment is due and any requirements for subsequent stages.
3. Survey Scheduled
Once accepted, the survey is booked into the schedule. Our team will confirm access requirements and any relevant site details.
4. Field Survey Completed
A qualified surveyor attends the site to collect the required measurements and information.
5. Plans and Information Delivered
Your survey deliverables are prepared and issued so your designer, builder, planner or consultant can move forward.
Have your address and project details ready? Contact Perth Surveying, and we can help confirm the right survey for your next step.
Common Residential Survey Scenarios
Residential surveys are used at different stages of a property project. Whether you are designing, building, subdividing or improving your block, the right survey gives your project team clear information before important decisions are made.
Building a New Home
Before design begins, a feature and contour survey gives your designer accurate information about the block. This helps them plan around site levels, existing features and site constraints. If legal boundary positions need to be confirmed, a licensed boundary survey may also be required.
Planning an Extension
If you are extending an existing home, a feature and contour survey can show the current building, nearby features and site levels. This helps your designer understand what can realistically fit. A licensed boundary survey may also be needed if the extension is close to a property boundary.
Building Near a Boundary
If your proposed works are close to a boundary, you need certainty before construction begins. A boundary survey helps reduce the risk of incorrect placement or disputes.
Subdividing a Block
If you are exploring a subdivision, Perth Surveying can help with the surveying requirements and guide the next steps. Learn more about the WAPC subdivision application process.
Installing a Pool, Shed, Fence or Retaining Wall
Even smaller projects can be affected by boundaries, levels and site constraints. A survey helps confirm the key details before work begins.
Choosing the Right Property Surveyor in Perth
When comparing surveyors, price is only one part of the decision.
The right property surveyor in Perth should provide clear advice, accurate deliverables and reliable communication. A cheaper quote may not always provide the detail, timing, or support your project needs.
Before choosing a surveyor, consider:
- Do they understand residential projects in Perth?
- Can they explain what type of survey you need?
- Do they provide clear deliverables?
- Can they support future stages such as setout or subdivision?
- Do they communicate clearly from quote to completion?
- Can your builder, designer or consultant work confidently from their plans?
Perth Surveying is focused on delivering survey information that helps the whole project team move forward with confidence.
Speak With a Residential Land Surveyor in Perth
Planning a build, renovation, subdivision, or boundary check? Perth Surveying can help confirm the right survey and explain the next step.
Get clear site data, reliable turnaround and practical advice from a local WA team.
Call Perth Surveying: 08 9303 2407
Email: sales@perthsurveying.com.au
Website: perthsurveying.com.au
FAQs
How long does a residential land survey take?
Timing depends on the property, access, location, survey type and current workload. Some residential surveys can be completed quickly, while more complex sites or subdivision work may take longer. Booking early helps avoid delays to design, approvals or construction.
Do I need a survey if I already have site plans?
Existing plans can be useful, but they may be outdated or incomplete. A current survey gives your project team accurate information about the site as it exists now, including current levels, fences, buildings, trees and other features.
Can a survey help avoid neighbour disputes?
Yes. A boundary survey can help clarify the legal property boundaries before fencing, retaining, building or extension work begins. This gives everyone clearer information and can reduce confusion.
What is the difference between a feature survey and a boundary survey?
A feature and contour survey records site details such as levels, buildings, fences, trees and visible features. A boundary survey identifies or confirms the legal property boundaries. Some projects may need one or both, depending on what you are planning.
When should I book a residential land surveyor?
The best time is usually before design or construction decisions are finalised. Early survey information helps your designer, builder, or consultant work with accurate site data and reduce the risk of later changes.
