Subdivision Survey Perth: What to Check First
Subdivision Survey Griffith: What to Check Before Spending on Plans
Dividing a property can look straightforward. The fence appears straight, there seems to be enough room for another lot, and access from the street looks possible.
However, appearances do not establish legal boundaries or confirm that a subdivision layout will be practical or capable of meeting approval requirements.
A subdivision survey in Griffith provides reliable site information before you spend money on detailed designs, applications or construction work. Depending on the required scope, it may identify legal boundaries, existing structures, site levels, easements, access limitations and other conditions that could affect the proposed layout.
Identifying these issues early can save time and reduce the risk of costly design changes. An unexpected boundary position may reduce the available building area, while an easement, narrow accessway, difficult ground levels or existing structures may require the proposed layout to be reconsidered.
A subdivision survey does not guarantee approval. It gives your surveyor, designer, planner and other consultants reliable site information they can use to prepare a more realistic proposal.
Its value lies in reducing assumptions, supporting better decisions and lowering the risk of paying for plans that later need to be revised.
Before drawing proposed boundaries, confirm the existing site conditions, title constraints and approval requirements that may shape the subdivision.
A Subdivision Survey Does More Than Measure the Block

At first glance, subdivision surveying may seem to involve measuring the property, identifying the boundaries and drawing proposed lots.
In practice, it provides important information that can influence the entire subdivision design.
Depending on the scope of work, the survey can establish where the legal boundaries are located, how much usable space is available, where existing buildings and fences sit, and whether access, slopes, easements or services may affect the proposal.
These details often change the way a subdivision is designed.
A fence may not follow the legal boundary. An easement may affect the preferred building area, while steep ground may make access, drainage or future construction more difficult. An existing home may also leave less room for a new lot than initially expected.
These difficulties are flagged with an early subdivision survey in Griffith before any big money is spent on plans or approvals.
This can mean fewer surprises, a lower risk of redesign and a clearer path forward.
Seven Things to Check Before Designing a Subdivision
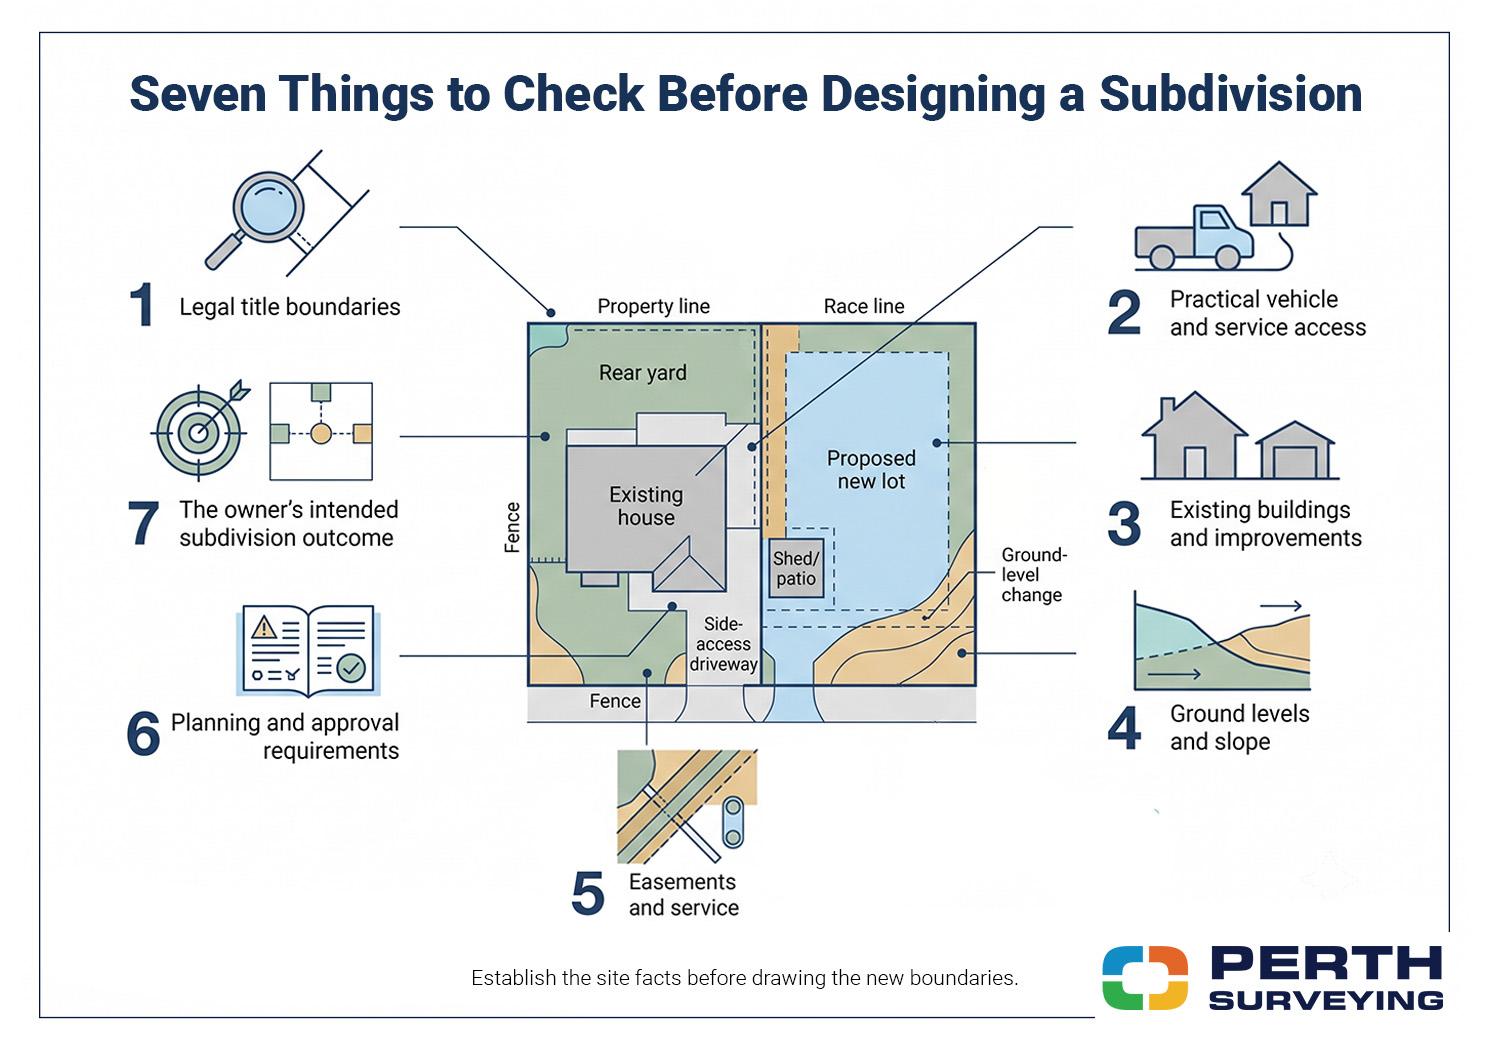
Before a subdivision layout is prepared, you need a clear understanding of the site and the intended outcome.
A property may appear large enough to divide, but size is only one consideration. Boundaries, access, existing structures, ground levels, services and approval requirements can all affect the design.
Checking these matters early can save time, reduce unnecessary redesign and help prevent money being spent on a layout that may not be practical.
Where the Legal Boundaries Sit
The fence line is not always the legal boundary.
Fences may have been replaced, moved or built without a formal survey. Even a small difference can affect the size of a proposed lot, building setbacks or the width of an accessway.
Where required, a licensed boundary survey can establish the legal boundary position so the proposed subdivision is designed using reliable information.
Whether Access Will Work
Every proposed lot needs practical and compliant access.
For a rear lot, this may mean allowing enough space for a driveway and services. Existing buildings, retaining walls, trees or narrow side areas can make that more difficult than it first appears.
Access should be considered at the beginning of the design process rather than added after the rest of the layout has been decided.
How Existing Buildings Affect the Plan
A house, shed, patio, or other structure may limit where a new boundary can go.
This is especially important when the existing home is being retained. The proposed lots still need enough room to function, and the retained building may need suitable space around it.
Accurate measurements show whether the original idea is practical or needs adjustment.
What the Ground Levels Reveal
A feature and contour survey can provide site level information to help designers assess how the land may be used.
A flat-looking block is not always level.
Height changes can affect driveways, drainage, retaining walls, and future building work. On some sites, the slope may influence where a new lot or accessway should be placed.
Knowing the levels early gives the designer a clearer picture of how the land can be used.
Where Easements and Services Are Located
An easement or service line can restrict where buildings, driveways or new boundaries are placed.
Some easements and restrictions are recorded on the property title or deposited plans. Underground services, including sewer, drainage and power infrastructure, may require separate records or investigations to confirm their location. Before You Dig Australia provides access to indicative underground infrastructure plans from participating asset owners, but these do not replace physical service location where required.
These features do not always prevent subdivision, but they can influence the layout and add extra requirements.
Which Approval Requirements Apply
A workable site layout still needs to fit the relevant planning and approval rules.
Lot size, access, servicing and other requirements may vary depending on the property and the type of subdivision proposed. Other consultants may also be needed for planning, engineering or design advice.
The survey provides the site facts those decisions rely on.
What You Want the Subdivision to Achieve
A good subdivision design starts with a clear goal.
You may want to create and sell a vacant lot, retain the existing home, build on the new lot or prepare the property for a larger development.
That goal affects the way the land should be divided. Explaining it clearly at the beginning helps the surveyor and other consultants focus on a layout that suits the intended outcome.
Seven Subdivision Mistakes to Avoid in Griffith
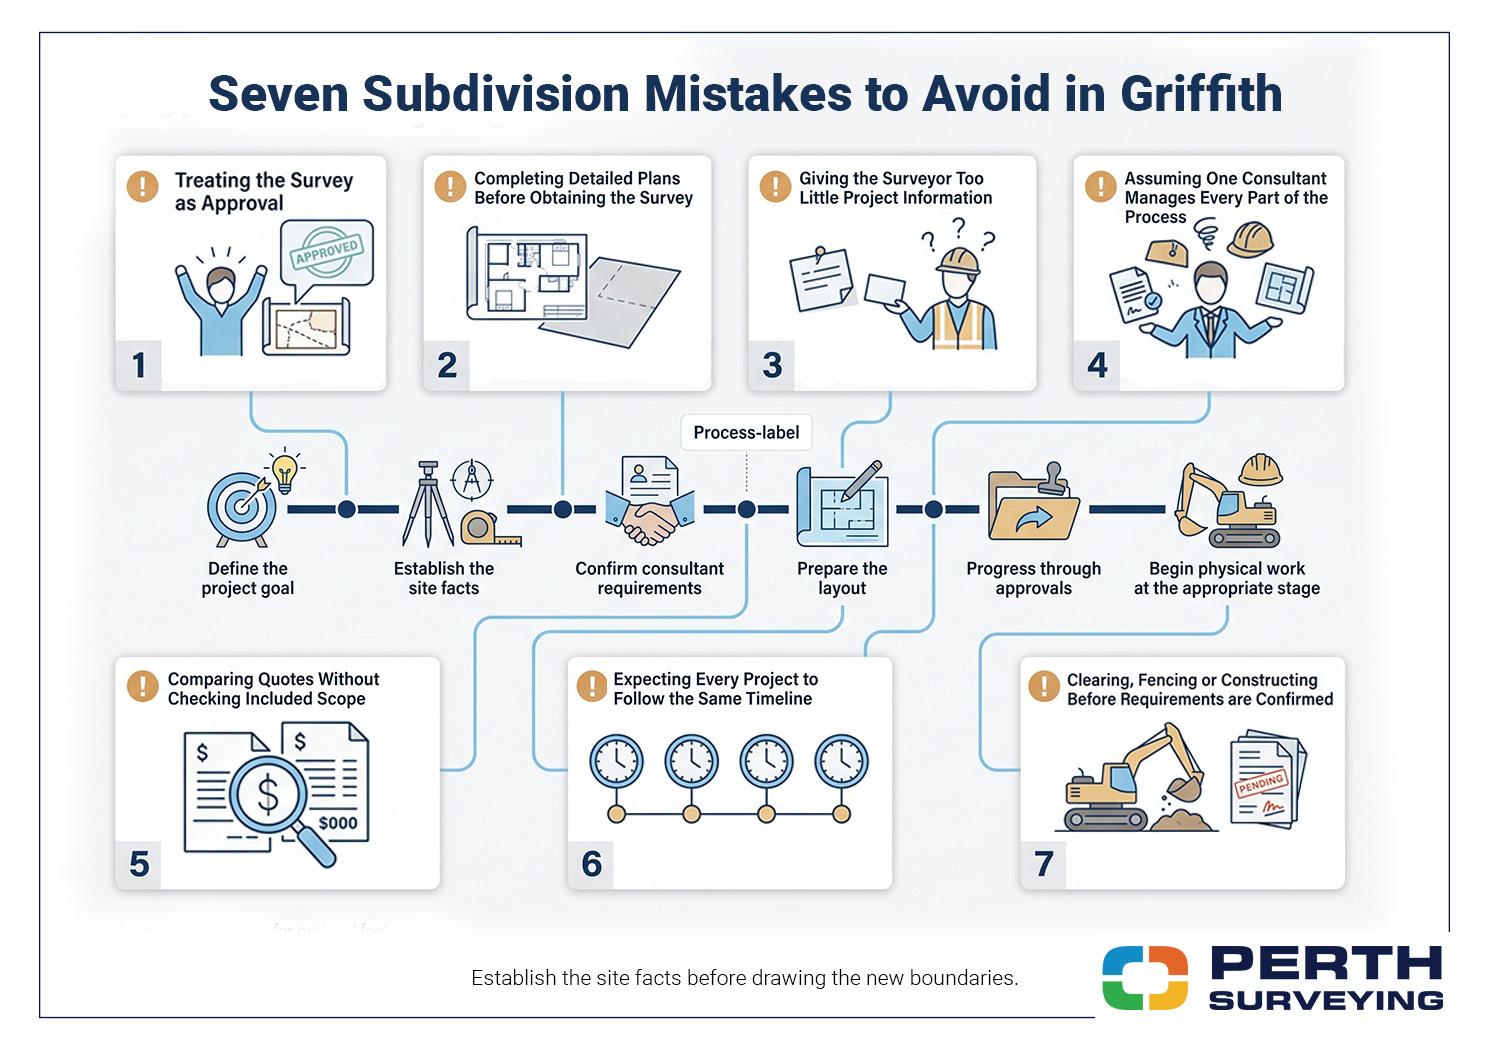
Even when the land appears suitable, the subdivision process can go off track through poor timing, unclear instructions or simple misunderstandings.
Many of these problems can be avoided before work begins.
Treating the Survey as an Approval
A survey provides accurate information about the property, but it does not guarantee that a subdivision will be approved.
Council requirements, planning rules, servicing and other matters may still need to be considered. It is better to see the survey as an important starting point, not the final answer.
Leaving the Survey Until the Plans Are Finished
Some owners arrange detailed designs before the site has been properly surveyed.
If the survey later reveals something unexpected, the drawings may need to be changed. Getting the survey information earlier gives the designer a better base to work from.
Providing Too Little Information
A property address alone may not be enough to prepare the right scope.
It helps to provide any title documents, previous plans, council advice and a simple explanation of what you want to achieve. The more useful information the surveyor has, the easier it is to understand what work may be needed.
Assuming One Consultant Handles Everything
A surveyor plays an important role, but a subdivision may also involve a planner, engineer, designer, conveyancer or other specialist.
The people required will depend on the property and the proposal. Knowing this early can help you plan the project and avoid gaps between different stages.
Not Checking What the Quote Includes
Two quotes may appear similar while covering very different scopes of work.
Check whether the quote includes fieldwork, boundary investigation, title or plan searches, drafting, deliverables, additional site attendance, lodgement work or subdivision administration.
A clear scope helps you compare the service being provided rather than choosing on price alone. Ask what is included, what is excluded and which circumstances may result in additional fees.
Expecting Every Subdivision to Follow the Same Timeline
Some subdivision sites are relatively straightforward, while others require additional research, design work, consultant input or approval steps.
Once the property, project scope and likely approval pathway have been reviewed, the surveyor can provide a more realistic sequence of work and clearer delivery expectations.
Starting Work on the Property Too Soon
Problems can occur when fences are removed, access is altered, parts of the site are cleared, or construction begins before the survey and approval requirements are understood.
Confirm the survey and approval requirements before making physical changes to the property.
Avoiding these mistakes will not remove every project risk, but it can make the process clearer, more efficient and easier to manage. Reliable information, clear instructions and realistic expectations give the project a stronger start.
Start With the Facts, Not the Subdivision Drawing
It is easy to begin with a sketch showing how the proposed lots might look. Until the property has been properly assessed, however, that sketch remains an untested idea.
A subdivision survey gives your designer, planner and other consultants reliable site information to work from. Depending on the scope, it may establish boundaries, existing conditions, site levels and other issues that could affect the proposed layout.
A survey will not guarantee subdivision approval. It can, however, reduce guesswork, identify potential issues early and lower the risk of paying to revise plans later.
Planning a subdivision in Perth or elsewhere in WA? Perth Surveying can help you understand the site, the likely survey requirements and the next practical step.
Request a survey quote? Call 08 9303 2407, email sales@perthsurveying.com.au, or visit perthsurveying.com.au to discuss your property.
FAQs
What does a subdivision survey in Griffith involve?
The required survey work may include boundary investigation, measurements of existing buildings and improvements, access information, site levels and other features that could affect the proposed lots.
The exact scope will depend on the property, available records and type of subdivision proposed. Your surveyor should confirm the required work and deliverables before attending the site.
When should I arrange a subdivision survey?
Arrange the survey before detailed subdivision or development plans are prepared. Early survey information gives your designer and planner a reliable base to work from and may identify issues that affect the layout.
This can reduce unnecessary redesign, delays and additional costs later in the project.
Does a subdivision survey guarantee approval?
No. A subdivision survey provides reliable information about the property, but approval will also depend on planning requirements, access, servicing and other matters.
The survey helps your project team prepare a more practical proposal and identify areas where further planning, engineering or specialist advice may be needed.
How much does a subdivision survey cost in Griffith?
The cost of subdivision surveying depends on the property, available survey records, site access, boundary requirements and the deliverables needed.
Request a written quote that clearly explains the scope, inclusions and any circumstances that may result in additional fees.
How long does a subdivision survey take?
The timeframe depends on the required scope, property complexity, available records, site access and current scheduling capacity.
Once the property and survey requirements have been reviewed, the surveyor should provide a clearer expected timeframe for the fieldwork and deliverables.
Do I need a boundary survey before subdividing?
A formal boundary survey may be required when the legal boundary position needs to be established for the proposed design or approval process.
The surveyor can review the property records and intended outcome to determine whether boundary re-establishment should be included in the scope.
Can I retain the existing house when subdividing?
It may be possible to retain the existing house, but the proposed lots must still address relevant requirements relating to boundaries, access, setbacks, parking, services and usable space.
Accurate site information allows your designer and other consultants to assess whether retaining the home is practical.
